Stunning Home in Land O’ Lakes! Experience luxury and privacy with a private screened-in pool overlooking a serene, wooded retreat, perfect for relaxation and entertaining. The gourmet kitchen features granite countertops, upgraded appliances, including a Bosch dishwasher (2023), gas stovetop (2020), and LG French door refrigerator, plus ample storage. The open concept living areas seamlessly connect to the outdoor oasis, complete with an outdoor kitchen featuring a gas grill and a large Green Egg. All bedrooms are conveniently located on the first floor, including a luxurious primary suite. The home includes an upstairs multifunctional bonus room-whether a playroom, office, or game room. The bonus room comes complete with a walk-in closet for a possible fifth bedroom and is also plumbed for a possible wet bar. The outside of your home is showcased by a paved driveway with plenty of parking, tile roof, and elegant stone accents, enhanced by programmable perimeter LED lighting that beautifully illuminates the property at night. The home also includes a newer air conditioning unit (2024), gas dryer (2023), tankless water heater, and pool pump (2020). This home boasts low HOA and CDD fees and is near top shopping, dining, and recreation. This home perfectly combines luxury, comfort, and privacy. Don’t miss this exceptional opportunity! ________________________________________
Sold for $616,000
$616,000
2961 CALVANO DRIVE, LAND O LAKES, FL 34639
4beds
2,893sqft
Single Family Residence
Built in 2016
6,825 Square Feet Lot
$611,800 Zestimate®
$213/sqft
$3,864 Estimated rent
Home value
$611,800
$557,000 - $673,000
$3,864/mo
Zestimate® history
Owner options
List your home for rent
$3,864/mo
Rent Zestimate®
Find your next renter with Zillow Rental Manager. Plus, with online applications, you can quickly screen prospective tenants – for free.
$3,864/mo
Rent Zestimate®
Refinance and save
$4,230/mo
Est. payment
Refinancing to a lower rate could help reduce your monthly payments and save thousands over the life of the loan.
$4,230/mo
Est. payment
Explore your selling options
Work with a Zillow partner agent
Leverage their expertise and Zillow's premium Showcase listings to get your home seen by more buyers.
Get startedList with your own agent
Get your home in front of millions of buyers by listing it on Zillow.
Learn how to do itSell it yourself
Take full control of how buyers see your home on Zillow by listing For Sale by Owner (FSBO).
List your homeWhat's special
Granite countertopsUpstairs multifunctional bonus roomAmple storageGourmet kitchenTile roofElegant stone accentsLuxurious primary suite
Zillow last checked:
Listing updated:
Listed by:
Kristi Berlin 813-546-1539,
KELLER WILLIAMS TAMPA PROP. 813-264-7754
Bought with:
Kristi Berlin, 3594664
KELLER WILLIAMS TAMPA PROP.
Source: Stellar MLS,MLS#: TB8449894 Originating MLS: Suncoast Tampa
Originating MLS: Suncoast Tampa
Facts & features
Interior
Bedrooms & bathrooms
- Bedrooms: 4
- Bathrooms: 3
- Full bathrooms: 3
Rooms
- Room types: Bonus Room, Utility Room
Primary bedroom
- Features: Rain Shower Head, Shower No Tub, Walk-In Closet(s)
- Level: First
- Area: 252 Square Feet
- Dimensions: 18x14
Bedroom 2
- Features: Exhaust Fan, Handicapped Accessible, Makeup/Vanity Space, Rain Shower Head, Shower No Tub, Single Vanity, Built-in Closet
- Level: First
- Area: 140 Square Feet
- Dimensions: 14x10
Bedroom 3
- Features: Tub With Shower, Built-in Closet
- Level: First
- Area: 156 Square Feet
- Dimensions: 13x12
Bedroom 4
- Features: Handicapped Accessible, Shower No Tub, Built-in Closet
- Level: First
- Area: 156 Square Feet
- Dimensions: 13x12
Bonus room
- Features: Walk-In Closet(s)
- Level: Second
- Area: 368 Square Feet
- Dimensions: 23x16
Dinette
- Level: First
- Area: 143 Square Feet
- Dimensions: 13x11
Dining room
- Level: First
- Area: 143 Square Feet
- Dimensions: 13x11
Great room
- Level: First
- Area: 300 Square Feet
- Dimensions: 20x15
Kitchen
- Features: Pantry, Exhaust Fan, Granite Counters, Tall Countertops
- Level: First
- Area: 182 Square Feet
- Dimensions: 14x13
Heating
- Central
Cooling
- Central Air
Appliances
- Included: Oven, Convection Oven, Cooktop, Dishwasher, Disposal, Dryer, Exhaust Fan, Freezer, Gas Water Heater, Ice Maker, Microwave, Range, Range Hood, Refrigerator, Tankless Water Heater, Washer, Water Softener
- Laundry: Corridor Access, Electric Dryer Hookup, Gas Dryer Hookup, Inside, Laundry Room
Features
- Ceiling Fan(s), Eating Space In Kitchen, In Wall Pest System, Kitchen/Family Room Combo, Living Room/Dining Room Combo, Open Floorplan, Primary Bedroom Main Floor, Solid Surface Counters, Solid Wood Cabinets, Stone Counters, Thermostat, Tray Ceiling(s), Walk-In Closet(s)
- Flooring: Carpet, Ceramic Tile, Luxury Vinyl
- Doors: Outdoor Grill, Outdoor Kitchen
- Windows: Blinds, Shutters, Window Treatments
- Has fireplace: No
Interior area
- Total structure area: 3,713
- Total interior livable area: 2,893 sqft
Property
Parking
- Total spaces: 3
- Parking features: Curb Parking, Driveway, Garage Door Opener, Ground Level, Guest, Off Street, On Street
- Attached garage spaces: 3
- Has uncovered spaces: Yes
Accessibility
- Accessibility features: Visitor Bathroom, Accessible Hallway(s), Accessible Kitchen, Accessible Central Living Area
Features
- Levels: Two
- Stories: 2
- Patio & porch: Covered, Deck, Enclosed, Patio, Screened
- Exterior features: Irrigation System, Outdoor Grill, Outdoor Kitchen, Permeable Paving, Sidewalk, Storage
- Has private pool: Yes
- Pool features: Gunite, In Ground, Pool Alarm, Screen Enclosure
- Fencing: Vinyl
- Has view: Yes
- View description: Pool, Trees/Woods
Lot
- Size: 6,825 Square Feet
- Features: Conservation Area, Landscaped, Sloped
- Residential vegetation: Mature Landscaping, Trees/Landscaped, Wooded
Details
- Additional structures: Outdoor Kitchen, Shed(s)
- Parcel number: 2926190080000000500
- Zoning: MPUD
- Special conditions: None
Construction
Type & style
- Home type: SingleFamily
- Architectural style: Mediterranean
- Property subtype: Single Family Residence
Materials
- Block, Concrete, Stone, Stucco, Wood Frame
- Foundation: Block
- Roof: Concrete,Tile
Condition
- Completed
- New construction: No
- Year built: 2016
Details
- Builder model: Cequesta Bonus
- Builder name: Khovnanian
- Warranty included: Yes
Utilities & green energy
- Sewer: Public Sewer
- Water: Public
- Utilities for property: Fiber Optics, Public, Sewer Connected, Underground Utilities, Water Connected
Community & HOA
Community
- Features: Pool
- Pet fee: $0 monthly
- Subdivision: ENCLAVE/TERRA BELLA PH 2, 3
HOA
- Has HOA: Yes
- Services included: Community Pool
- HOA fee: $70 monthly
- HOA name: Melinda Spall
- HOA phone: 813-936-4114
- Second HOA name: Penner Park Commercial Property Owner's Associatio
Location
- Region: Land O Lakes
Financial & listing details
- Price per square foot: $213/sqft
- Tax assessed value: $533,620
- Annual tax amount: $7,798
- Date on market: 12/3/2025
- Cumulative days on market: 74 days
- Listing terms: Conventional,FHA,VA Loan
- Ownership: Fee Simple
- Total actual rent: 0
- Road surface type: Paved
Price history
| Date | Event | Price |
|---|---|---|
| 3/12/2026 | Sold | $616,000-1.4%$213/sqft |
Source:  Stellar MLS #TB8449894 Report a problem Stellar MLS #TB8449894 Report a problem | ||
| 2/15/2026 | Pending sale | $624,990$216/sqft |
Source: Stellar MLS #TB8449894 Report a problem | ||
| 2/13/2026 | Price change | $624,990-0.8%$216/sqft |
Source: Stellar MLS #TB8449894 Report a problem | ||
| 1/23/2026 | Price change | $629,990-3.1%$218/sqft |
Source: Stellar MLS #TB8449894 Report a problem | ||
| 12/3/2025 | Listed for sale | $649,999+65.9%$225/sqft |
Source: Stellar MLS #TB8449894 Report a problem | ||
| 5/10/2016 | Sold | $391,800$135/sqft |
Source: Public Record Report a problem | ||
Public tax history
| Year | Property taxes | Tax assessment |
|---|---|---|
| 2024 | $7,798 +2.8% | $373,490 |
| 2023 | $7,587 +8.8% | $373,490 +3% |
| 2022 | $6,975 +2.5% | $362,620 +6.1% |
| 2021 | $6,803 +1.4% | $341,810 +1.4% |
| 2020 | $6,707 +2.6% | $337,100 +2.3% |
| 2019 | $6,534 | $329,530 +1.9% |
| 2018 | $6,534 -0.2% | $323,392 +0.6% |
| 2017 | $6,548 +5.9% | $321,442 +641.4% |
| 2016 | $6,182 +163.3% | $43,354 |
| 2015 | $2,348 +4.4% | $43,354 +1.4% |
| 2014 | $2,249 | $42,754 +64.7% |
| 2013 | -- | $25,954 |
| 2012 | -- | $25,954 |
Find assessor info on the county website
Neighborhood: 34639
Nearby homes
- $520,200-- bd3 ba2.4k sqft2947 Calvano Dr, Land O Lakes, FL 34639Off Market
- $691,8005 bd4 ba3.8k sqft2973 Calvano Dr, Land O Lakes, FL 34639Off Market

- $502,5004 bd3 ba2.8k sqft2987 Calvano Dr, Land O Lakes, FL 34639Off Market
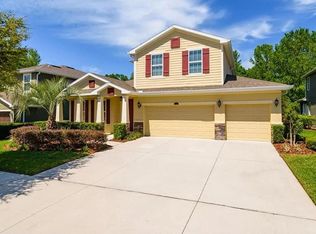
- $570,0003 bd3 ba2.4k sqft2935 Calvano Dr, Land O Lakes, FL 34639Sold

- $429,2004 bd3 ba2k sqft2609 Bartolo Dr, Land O Lakes, FL 34639Off Market
- $510,3003 bd3 ba2.4k sqft2946 Calvano Dr, Land O Lakes, FL 34639Off Market
- $644,3005 bd4 ba3.8k sqft2999 Calvano Dr, Land O Lakes, FL 34639Off Market
- $713,100-- bd3 ba3.7k sqft2919 Calvano Dr, Land O Lakes, FL 34639Off Market
Nearby schools
GreatSchools rating
- 8/10Denham Oaks Elementary SchoolGrades: PK-5Distance: 1.4 mi
- 6/10Cypress Creek Middle SchoolGrades: 6-8Distance: 7.6 mi
- 5/10Cypress Creek High SchoolGrades: 9-12Distance: 7.8 mi
Schools provided by the listing agent
- Elementary: Denham Oaks Elementary-PO
- Middle: Cypress Creek Middle School
- High: Cypress Creek High-PO
Source: Stellar MLS. This data may not be complete. We recommend contacting the local school district to confirm school assignments for this home.
Get a cash offer in 3 minutes
Find out how much your home could sell for in as little as 3 minutes with a no-obligation cash offer.
Estimated market value
$611,800
Get a cash offer in 3 minutes
Find out how much your home could sell for in as little as 3 minutes with a no-obligation cash offer.
Estimated market value
$611,800
- Florida
- Pasco County
- Land O Lakes
- 34639
- 2961 CALVANO DRIVE
Nearby cities
Nearby neighborhoods
Nearby zip codes
Other Land O Lakes Topics
