MLS# 274557 Discover your dream home in the desirable Cottages at Clearwater Creek neighborhood, where this immaculately kept property awaits. Situated on a .15 acre lot, this inviting home features 3 bedrooms, 2 baths, and 1575 square feet of living space designed with your comfort in mind. From the moment you step inside, you're greeted by a wide entryway bathed in natural light, leading you into a space where every detail has been considered. The home boasts a fantastic floor plan, neutral colors for easy personalization, and a spacious kitchen equipped with a new deep stainless sink and modern backsplash. The living area, anchored by a beautifully tiled fireplace, offers a cozy retreat for relaxation. The large master suite, complete with a walk-in closet, provides a private haven within this charming home. Experience the perfect blend of style and functionality in a neighborhood known for its community spirit and scenic surroundings. This home offers a tankless water heater and a EV plug in the garage.
Sold for $445,000
$445,000
2961 Cashmere Dr, Richland, WA 99352
3beds
1,574sqft
Single Family Residence
Built in 2021
6,534 Square Feet Lot
$450,200 Zestimate®
$283/sqft
$2,495 Estimated rent
Home value
$450,200
$428,000 - $473,000
$2,495/mo
Zestimate® history
Owner options
List your home for rent
$2,495/mo
Rent Zestimate®
Find your next renter with Zillow Rental Manager. Plus, with online applications, you can quickly screen prospective tenants – for free.
$2,495/mo
Rent Zestimate®
Refinance and save
$2,683/mo
Est. payment
Refinancing to a lower rate could help reduce your monthly payments and save thousands over the life of the loan.
$2,683/mo
Est. payment
Explore your selling options
Work with a Zillow partner agent
Leverage their expertise and Zillow's premium Showcase listings to get your home seen by more buyers.
Get startedList with your own agent
Get your home in front of millions of buyers by listing it on Zillow.
Learn how to do itSell it yourself
Take full control of how buyers see your home on Zillow by listing For Sale by Owner (FSBO).
List your homeWhat's special
Zillow last checked:
Listing updated:
Listed by:
Missy Eckman,
EXIT Realty Tri-Cities Life,
Jennifer Rabe 509-987-2201,
EXIT Realty Tri-Cities Life
Bought with:
Amanda Hein, 116086
Century 21-Tri-Cities
Jane Fallon-Brown, 78086
Source: PACMLS,MLS#: 274557
Facts & features
Interior
Bedrooms & bathrooms
- Bedrooms: 3
- Bathrooms: 2
- Full bathrooms: 2
Heating
- Ceiling, Forced Air, Gas, Natural Gas
Cooling
- Central Air, Gas
Appliances
- Included: Dishwasher, Dryer, Disposal, Microwave, Range/Oven, Washer
Features
- Raised Ceiling(s), Ceiling Fan(s)
- Flooring: Carpet, Laminate, Vinyl
- Windows: Double Pane Windows, Windows - Vinyl
- Basement: None
- Number of fireplaces: 1
- Fireplace features: 1, Living Room
Interior area
- Total structure area: 1,574
- Total interior livable area: 1,574 sqft
Property
Parking
- Total spaces: 3
- Parking features: Attached, 3 car
- Attached garage spaces: 3
Features
- Levels: 1 Story
- Stories: 1
- Patio & porch: Patio/Covered
- Exterior features: Irrigation
Lot
- Size: 6,534 Square Feet
- Features: Located in City Limits
Details
- Parcel number: 101881110000021
- Zoning description: Residential
Construction
Type & style
- Home type: SingleFamily
- Property subtype: Single Family Residence
Materials
- Wood Siding, Lap
- Foundation: Concrete, Crawl Space
- Roof: Comp Shingle
Condition
- Existing Construction (Not New)
- New construction: No
- Year built: 2021
Utilities & green energy
- Water: Public
Community & HOA
Community
- Subdivision: Cottages At Clearwater Creek
HOA
- Has HOA: Yes
Location
- Region: Richland
Financial & listing details
- Price per square foot: $283/sqft
- Tax assessed value: $435,750
- Annual tax amount: $3,456
- Date on market: 8/23/2024
- Listing terms: ARM,Cash,Conventional,FHA,VA Loan
- Electric utility on property: Yes
- Road surface type: Paved
Price history
| Date | Event | Price |
|---|---|---|
| 8/22/2024 | Sold | $445,000$283/sqft |
Source:  PACMLS #274557 Report a problem PACMLS #274557 Report a problem | ||
| 7/24/2024 | Pending sale | $445,000$283/sqft |
Source: PACMLS #274557 Report a problem | ||
| 7/2/2024 | Price change | $445,000-2.2%$283/sqft |
Source: PACMLS #274557 Report a problem | ||
| 4/18/2024 | Price change | $455,000-2.2%$289/sqft |
Source: PACMLS #274557 Report a problem | ||
| 3/31/2024 | Price change | $465,000-2.1%$295/sqft |
Source: PACMLS #274557 Report a problem | ||
| 3/21/2024 | Listed for sale | $475,000+20.6%$302/sqft |
Source: PACMLS #274557 Report a problem | ||
| 4/21/2021 | Sold | $393,790+0.2%$250/sqft |
Source: PACMLS #251990 Report a problem | ||
| 3/1/2021 | Listed for sale | $392,990$250/sqft |
Source: PACMLS #251990 Report a problem | ||
Public tax history
| Year | Property taxes | Tax assessment |
|---|---|---|
| 2024 | $3,648 +5.6% | $435,750 +5.3% |
| 2023 | $3,456 +18.1% | $413,770 +5.3% |
| 2022 | $2,927 +376.4% | $393,090 +555.1% |
| 2021 | $614 | $60,000 |
Find assessor info on the county website
Neighborhood: 99352
Nearby homes
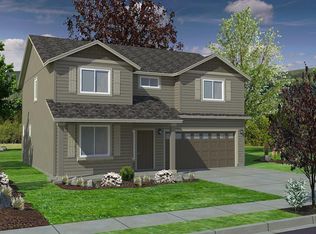
- $480,9004 bd3 ba2.2k sqft2973 Cashmere Dr, Richland, WA 99354Off Market
- $383,400-- bd-- ba1.2k sqft2960 Woodland Pl, Richland, WA 99352Off Market
- $492,000-- bd-- ba2.2k sqft614 Marysville Way, Richland, WA 99352Off Market
- $373,400-- bd-- ba1.2k sqft2966 Woodland Pl, Richland, WA 99352Off Market
- $567,4007,405 Square Feet643 Marysville Way, Richland, WA 99352Off Market
- $440,900-- bd-- ba1.5k sqft2954 Woodland Pl, Richland, WA 99352Off Market
- $472,2005 bd2 ba2.2k sqft2972 Woodland Pl, Richland, WA 99352Off Market
- $471,700-- bd-- ba2.2k sqft622 Marysville Way, Richland, WA 99352Off Market
Nearby schools
GreatSchools rating
- 7/10Amon Creek ElementaryGrades: PK-5Distance: 0.2 mi
- 6/10Desert Hills Middle SchoolGrades: 6-8Distance: 1 mi
- 7/10Kamiakin High SchoolGrades: 9-12Distance: 2.9 mi


Get pre-qualified for a loan
At Zillow Home Loans, we can pre-qualify you in as little as 5 minutes with no impact to your credit score.An equal housing lender. NMLS #10287.
Sell for more on Zillow
Get a Zillow Showcase℠ listing at no additional cost and you could sell for .
$450,200
2% more
+$9,004
With Zillow Showcase(estimated)
$459,204
- Washington
- Benton County
- Richland
- 99352
- 2961 Cashmere Dr
Nearby cities
Nearby zip codes
Other Richland Topics
