Skip main navigation
Sold for $403,500
  • $403,500

    2961 E Angelina St, Inverness, FL 34453

    3beds
    1,694sqft
    Single Family Residence
    Built in 2026
    0.62 Acres Lot
    $403,600 Zestimate®
    $238/sqft
    $2,057 Estimated rent

    Home value

    $403,600

    $371,000 - $440,000

    $2,057/mo

    Zestimate® history
    Loading
    Loading...

    Owner options

    List your home for rent

    $2,057/mo

    Rent Zestimate®

    Find your next renter with Zillow Rental Manager. Plus, with online applications, you can quickly screen prospective tenants – for free.

    Learn more

    $2,057/mo

    Rent Zestimate®

    Refinance and save

    $2,829/mo

    Est. payment

    Refinancing to a lower rate could help reduce your monthly payments and save thousands over the life of the loan.

    See today's rates

    $2,829/mo

    Est. payment

    Explore your selling options

    Work with a Zillow partner agent

    Leverage their expertise and Zillow's premium Showcase listings to get your home seen by more buyers.

    Get started

    List with your own agent

    Get your home in front of millions of buyers by listing it on Zillow.

    Learn how to do it

    Sell it yourself

    Take full control of how buyers see your home on Zillow by listing For Sale by Owner (FSBO).

    List your home

    What's special

    Large center islandPremium finishes throughoutSplit-bedroom layoutWell-appointed guest bathroomGranite countertopsIndoor laundry roomInviting open-concept floor plan
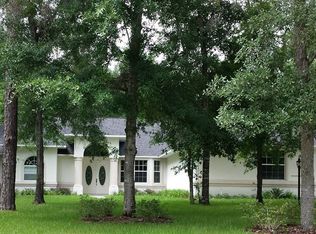
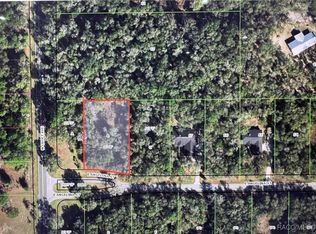

    Welcome to this stunning brand-new construction home offering 1,694 square feet of thoughtfully designed living space and 2,910 square feet under roof, situated on a spacious 0.62-acre cul-de-sac lot with public water. This beautifully crafted 3-bedroom, 2-bathroom home combines quality finishes, modern convenience, and exceptional attention to detail throughout. Step inside to an inviting open-concept floor plan featuring luxury vinyl plank flooring throughout, a spacious living area, and a designer kitchen that is sure to impress. The kitchen boasts granite countertops, a large center island, GE stainless steel appliances, a tile backsplash, soft-close cabinetry and drawers, and elegant crown molding for an upscale finish. The owner's suite showcases a tray ceiling, walk-in closet, and a luxurious ensuite bath featuring a barn-door entry, dual sinks, a large tiled walk-in shower with glass enclosure, a water closet, and premium finishes throughout. Designed with privacy in mind, the split-bedroom layout places two guest bedrooms and a well-appointed guest bathroom on the opposite side of the home. The guest bath includes dual sinks and a tiled tub/shower combination, providing comfort and convenience for family and visitors. Additional interior highlights include a mudroom with a custom built-in bench and an indoor laundry room. The oversized 3-car garage is equipped with durable epoxy flooring and pull-down attic stairs leading to a spacious decked attic, offering exceptional storage capacity. Outdoor living is equally impressive with covered front and rear porches featuring beautiful tongue-and-groove ceilings. The covered back porch provides the perfect setting for entertaining, relaxing, or enjoying the peaceful surroundings. Additional exterior features include a full irrigation system and gutters for added convenience and functionality. This exceptional new construction home offers the perfect blend of style, comfort, and practicality on a generous homesite, ready for you to move in and enjoy.

    Zillow last checked:

    Listing updated:

    Listed by:

    Laurie Callahan 352-464-0743,

    Century 21 J.W.Morton R.E.

    Bought with:

    Laurie Callahan, 3364331

    Century 21 J.W.Morton R.E.

    Source: Realtors Association of Citrus County,MLS#: 855802MLS LogoOriginating MLS: Realtors Association of Citrus County

    Facts & features

    Interior

    Bedrooms & bathrooms
    • Bedrooms: 3
    • Bathrooms: 2
    • Full bathrooms: 2
    Heating
    • Heat Pump
    Cooling
    • Central Air, Electric
    Appliances
    • Included: Dishwasher, Electric Oven, Disposal, Microwave Hood Fan, Microwave, Refrigerator, Water Heater
    • Laundry: Laundry - Living Area
    Features
    • Attic, Breakfast Bar, Tray Ceiling(s), Dual Sinks, Eat-in Kitchen, Primary Suite, Open Floorplan, Pantry, Pull Down Attic Stairs, Split Bedrooms, Shower Only, Separate Shower, Walk-In Closet(s), French Door(s)/Atrium Door(s)
    • Flooring: Luxury Vinyl Plank
    • Doors: French Doors
    • Attic: Pull Down Stairs
    Interior area
    • Total structure area: 2,910
    • Total interior livable area: 1,694 sqft

    Property

    Parking
    • Total spaces: 3
    • Parking features: Attached, Concrete, Driveway, Garage, Garage Door Opener
    • Attached garage spaces: 3
    • Has uncovered spaces: Yes
    Features
    • Levels: One
    • Stories: 1
    • Exterior features: Sprinkler/Irrigation, Landscaping, Rain Gutters, Concrete Driveway
    • Pool features: None
    Lot
    • Size: 0.62 Acres
    • Dimensions: 120 x 224
    • Features: Cul-De-Sac
    Details
    • Parcel number: 3375185
    • Zoning: MDR

    Construction

    Type & style
    • Home type: SingleFamily
    • Architectural style: One Story
    • Property subtype: Single Family Residence
    Materials
    • HardiPlank Type, Stucco
    • Foundation: Block
    • Roof: Asphalt,Shingle
    Condition
    • New construction: Yes
    • Year built: 2026

    Utilities & green energy

    • Sewer: Septic Tank
    • Water: Public

    Community & HOA

    Community
    • Features: Shopping
    • Subdivision: The Kings Forest 3rd Addition
    HOA
    • Has HOA: No
    Location
    • Region: Inverness

    Financial & listing details

    • Price per square foot: $238/sqft
    • Tax assessed value: $16,600
    • Annual tax amount: $294
    • Date on market: 6/25/2026
    • Cumulative days on market: 32 days
    • Listing terms: Cash,Conventional,FHA,VA Loan
    • Road surface type: Paved

    Price history

    DateEventPrice
    8/10/2026Sold$403,500-2.5%$238/sqft
    Source: Realtors Association of Citrus County #855802 Report a problem
    7/27/2026Pending sale$414,000$244/sqft
    Source: Realtors Association of Citrus County #855802 Report a problem
    7/21/2026Price change$414,000-1.2%$244/sqft
    Source: Realtors Association of Citrus County #855802 Report a problem
    6/25/2026Listed for sale$419,000+1396.4%$247/sqft
    Source: Realtors Association of Citrus County #855802 Report a problem
    10/24/2025Sold$28,000-12.5%$17/sqft
    Source: Realtors Association of Citrus County #847688 Report a problem
    9/22/2025Pending sale$32,000$19/sqft
    Source: Realtors Association of Citrus County #847688 Report a problem
    8/29/2025Listed for sale$32,000$19/sqft
    Source: Realtors Association of Citrus County #847688 Report a problem

    Public tax history

    YearProperty taxesTax assessment
    2025$294 +9%$16,600 +0.8%
    2024$270 -16.9%$16,470 -17.5%
    2023$325 +1258.2%$19,970 +13302.7%
    2022$24 +0.1%$149
    2021$24 -0.2%$149
    2020$24 -0.1%$149
    2019$24 +970.1%$149
    2018$2 $149
    2017$2 -2.6%$149 +33%
    2016$2 -49.8%$112
    2015$5 -0.9%$112
    2014$5 -97.3%$112 -99%
    2011$170 +0.7%$10,779 -1.2%
    2010$169 -24.4%$10,914 -20.8%
    2009$224 -31.5%$13,781 -31.9%
    2008$327 -34.2%$20,250 -35.9%
    2007$496 $31,600
    Find assessor info on the county website

    Neighborhood: 34453

    Nearby schools

    GreatSchools rating
    Schools provided by the listing agent
    • Elementary: Hernando Elementary
    • Middle: Inverness Middle
    • High: Citrus High

    Source: Realtors Association of Citrus County. This data may not be complete. We recommend contacting the local school district to confirm school assignments for this home.

    Get a cash offer in 3 minutes
    Find out how much your home could sell for in as little as 3 minutes with a no-obligation cash offer.
    Estimated market value
    $403,600
    Get a cash offer in 3 minutes
    Find out how much your home could sell for in as little as 3 minutes with a no-obligation cash offer.
    Estimated market value
    $403,600