Skip main navigation
Sold for $1,349,900
  • $1,349,900

    2961 E LATHAM Way, Gilbert, AZ 85297

    5beds
    3,633sqft
    Single Family Residence
    Built in 2007
    0.8 Acres Lot
    $1,337,500 Zestimate®
    $372/sqft
    $4,959 Estimated rent

    Home value

    $1,337,500

    $1.22M - $1.47M

    $4,959/mo

    Zestimate® history
    Loading
    Loading...

    Owner options

    List your home for rent

    $4,959/mo

    Rent Zestimate®

    Find your next renter with Zillow Rental Manager. Plus, with online applications, you can quickly screen prospective tenants – for free.

    Learn more

    $4,959/mo

    Rent Zestimate®

    Refinance and save

    $6,703/mo

    Est. payment

    Refinancing to a lower rate could help reduce your monthly payments and save thousands over the life of the loan.

    See today's rates

    $6,703/mo

    Est. payment

    Explore your selling options

    Work with a Zillow partner agent

    Leverage their expertise and Zillow's premium Showcase listings to get your home seen by more buyers.

    Get started

    List with your own agent

    Get your home in front of millions of buyers by listing it on Zillow.

    Learn how to do it

    Sell it yourself

    Take full control of how buyers see your home on Zillow by listing For Sale by Owner (FSBO).

    List your home

    What's special

    Shaded covered patioSplit floor planRv gateInfinity-edge poolJack-and-jill bathroomFreshly painted interiorsLarge circular driveway
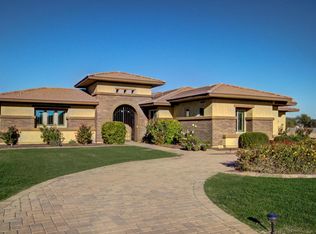
    Experience refined living in this 5-bedroom, 3.5-bathroom custom home within the gated Weston Ranch community. The split floor plan offers privacy and space for everyone, with freshly painted interiors and custom-painted cabinets adding to its charm. Two secondary bedrooms share a Jack-and-Jill bathroom, and a detached guest casita provides independence with its own kitchenette, full bathroom, and walk-in closet. The kitchen opens to a spacious great room, offering a stunning view of the expansive backyard with an infinity-edge pool, hot tub, fireplace, and built-in BBQ. The large circular driveway leads to a 3-car garage and an RV gate, with land already graded on the west side for a future RV garage. Lush grass areas and a shaded covered patio make this home perfect for gatherings or relaxing evenings. South Gilbert is renowned for its family-friendly atmosphere, with top-rated schools, parks, and walking trails. Residents enjoy easy access to popular dining, shopping, and entertainment options, including the nearby SanTan Village Mall and the Gateway Pavilions. With its quiet suburban vibe and proximity to major freeways, South Gilbert offers the best of both worlds - a peaceful retreat with city conveniences just minutes away.

    Zillow last checked:

    Listing updated:

    Listed by:

    Katrina L McCarthy 480-406-8857,

    Citiea,

    Brandon Repp 602-363-6693,

    Citiea

    Bought with:

    Mabel Matos Diaz, SA697147000

    eXp Realty

    Source: ARMLS,MLS#: 6775587MLS Logo

    Facts & features

    Interior

    Bedrooms & bathrooms
    • Bedrooms: 5
    • Bathrooms: 4
    • Full bathrooms: 3
    • 1/2 bathrooms: 1
    Heating
    • Natural Gas
    Cooling
    • Central Air, Ceiling Fan(s), Programmable Thmstat
    Appliances
    • Included: Dryer, Washer, Reverse Osmosis, Refrigerator, Dishwasher, Disposal, Gas Range, Gas Oven, Gas Cooktop
    • Laundry: Inside
    Features
    • Pantry, Granite Counters, Double Vanity, Eat-in Kitchen, 9+ Flat Ceilings, Vaulted Ceiling(s), Full Bth Master Bdrm
    • Flooring: Tile
    • Windows: Low Emissivity Windows, Double Pane Windows
    • Has basement: No
    • Number of fireplaces: 3
    Interior area
    • Total structure area: 3,633
    • Total interior livable area: 3,633 sqft

    Property

    Parking
    • Total spaces: 13
    • Parking features: RV Gate, Garage Door Opener
    • Garage spaces: 3
    • Uncovered spaces: 10
    Features
    • Stories: 1
    • Patio & porch: Patio
    • Exterior features: Built-in Barbecue
    • Has private pool: Yes
    • Pool features: Variable Speed Pump, Heated
    • Spa features: None
    • Fencing: Block
    Lot
    • Size: 0.80 Acres
    • Features: Borders Common Area, North/South Exposure, Sprinklers In Front, Desert Back, Desert Front, Grass Front, Auto Timer H2O Front, Auto Timer H2O Back
    Details
    • Additional structures: Gazebo
    • Parcel number: 30459597

    Construction

    Type & style
    • Home type: SingleFamily
    • Architectural style: Ranch
    • Property subtype: Single Family Residence
    Materials
    • Stucco, Wood Frame, Painted, Stone
    • Roof: Tile
    Condition
    • Year built: 2007

    Utilities & green energy

    • Electric: 220 Volts in Kitchen
    • Sewer: Public Sewer
    • Water: City Water

    Community & neighborhood

    Community
    • Community features: Gated, Playground
    Location
    • Region: Gilbert
    • Subdivision: WESTON RANCH AMD

    HOA & financial

    HOA
    • Has HOA: Yes
    • HOA fee: $535 quarterly
    • Services included: Maintenance Grounds
    • Association name: Weston Ranch
    • Association phone: 480-539-1396

    Other

    Other facts
    • Listing terms: Cash,Conventional,VA Loan
    • Ownership: Fee Simple

    Price history

    DateEventPrice
    12/20/2024Sold$1,349,900$372/sqft
    Source: ARMLS #6775587 Report a problem
    11/23/2024Pending sale$1,349,900$372/sqft
    Source: ARMLS #6775587 Report a problem
    11/16/2024Listed for sale$1,349,900-9.9%$372/sqft
    Source: ARMLS #6775587 Report a problem
    1/23/2024Listing removed$1,499,000$413/sqft
    Source: ARMLS #6471609 Report a problem
    2/1/2023Listing removed$1,499,000$413/sqft
    Source: ARMLS #6471609 Report a problem
    1/12/2023Price change$1,499,000-2.5%$413/sqft
    Source: ARMLS #6471609 Report a problem
    11/26/2022Price change$1,537,000-1.6%$423/sqft
    Source: ARMLS #6471609 Report a problem
    10/15/2022Listed for sale$1,562,000+95.3%$430/sqft
    Source: ARMLS #6471609 Report a problem
    8/15/2014Sold$800,000-5.9%$220/sqft
    Source: ARMLS #5137918 Report a problem
    7/1/2014Listed for sale$850,000+2.7%$234/sqft
    Source: COLDWELL BANKER TRAILS AND PATHS PREMIER PROPERTIES #5137918 Report a problem
    5/28/2014Sold$828,000-7.1%$228/sqft
    Source: Public Record Report a problem
    5/29/2008Sold$891,094$245/sqft
    Source: Public Record Report a problem

    Public tax history

    YearProperty taxesTax assessment
    2025$5,428 -14.4%$117,560 -7%
    2024$6,342 -0.3%$126,430 +103.4%
    2023$6,361 +0.9%$62,146 -22.3%
    2022$6,302 -2.2%$80,020 +8.6%
    2021$6,447 +3%$73,680 +12.3%
    2020$6,262 +3.5%$65,610 +3.9%
    2019$6,047 $63,130 +7.7%
    2018$6,047 +3.5%$58,620 0%
    2017$5,844 +12.8%$58,630 +10.8%
    2016$5,182 +3.5%$52,910 +4.2%
    2015$5,004 $50,770 +26.7%
    2014-- $40,060 -3.8%
    2013-- $41,630 -4.9%
    2012-- $43,760 -3.4%
    2011-- $45,310 -23.9%
    2010-- $59,560 -2.1%
    2009-- $60,860 +172.7%
    2008-- $22,320 -45.7%
    2007-- $41,120

    Find assessor info on the county website

    Neighborhood: Weston Ranch

    Nearby schools

    GreatSchools rating
    Schools provided by the listing agent
    • Elementary: Coronado Elementary School
    • Middle: Cooley Middle School
    • High: Williams Field High School

    Source: ARMLS. This data may not be complete. We recommend contacting the local school district to confirm school assignments for this home.

    Get a cash offer in 3 minutes
    Find out how much your home could sell for in as little as 3 minutes with a no-obligation cash offer.
    Estimated market value
    $1,337,500
    Get a cash offer in 3 minutes
    Find out how much your home could sell for in as little as 3 minutes with a no-obligation cash offer.
    Estimated market value
    $1,337,500