Skip main navigation
Off market
  • $1,135,200

    2961 Glen Arbor Dr, Colorado Springs, CO 80920

    5beds
    4,950sqft
    SingleFamily
    Built in 2001
    0.35 Acres Lot
    $1,135,200 Zestimate®
    $229/sqft
    $4,115 Estimated rent

    Home value

    $1,135,200

    $1.06M - $1.23M

    $4,115/mo

    Zestimate® history
    Loading
    Loading...

    Owner options

    List your home for rent

    $4,115/mo

    Rent Zestimate®

    Find your next renter with Zillow Rental Manager. Plus, with online applications, you can quickly screen prospective tenants – for free.

    Learn more

    $4,115/mo

    Rent Zestimate®

    Refinance and save

    $5,313/mo

    Est. payment

    Refinancing to a lower rate could help reduce your monthly payments and save thousands over the life of the loan.

    See today's rates

    $5,313/mo

    Est. payment

    Explore your selling options

    Work with a Zillow partner agent

    Leverage their expertise and Zillow's premium Showcase listings to get your home seen by more buyers.

    Get started

    List with your own agent

    Get your home in front of millions of buyers by listing it on Zillow.

    Learn how to do it

    Sell it yourself

    Take full control of how buyers see your home on Zillow by listing For Sale by Owner (FSBO).

    List your home

    What's special

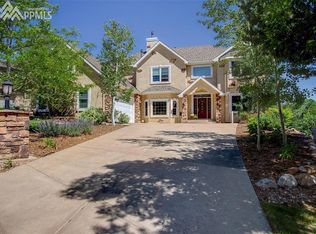
    Gorgeous home on 10th Hole of Pine Creek Golf Course! 5 beds (6th bed if using flex room on bsmt level)/5 baths/study. Custom Ranch with Full Walk-out Basement. Master Suite + 2nd Bed on Main. District 20 Schools. Contemporary Exterior Design with Stacked Stone details, easy care xeriscaped yard. Light, bright fabulous interior: beautiful details such as American Cherry hardwood flooring through main floor with inlay designs in Foyer; hand-troweled plaster walls; exquisite built-ins in main level Office/Study, 10-13 foot ceilings on main level. Gourmet KITCHEN updated 2014 with Thermador gas stove/range & Zephyr Vent Hood, Bosch dishwasher, Pot Filler tap over Stove, Top-Loading Microwave, Wine/Beverage mini-fridge, Stainless, Slab Granite and Bamboo counters with complementary backsplashes with glass tile, island, home desk built-in. Spacious KITCHEN EATING AREA with access to Large COVERED DECK; Formal DINING with Butler Bar/Buffet built-ins featuring Slab Granite, glass-front cabinets, wine rack, rope molding; Hearth/GREAT ROOM on Main with gas log fireplace, granite surround, beautiful molding and mantle. Walk-out lower level features Big FAMILY /REC ROOM with Wet Bar/Mini-Kitchen featuring dishwasher, fridge, microwave included; WINE CELLAR/GAME ROOM - an extra space for fun. Many upgraded features. Ask for list! MORE: Window treatments, Sconce lighting, Wired for surround sound, Entertainment niches; two furnaces, two newer 50-gal water heaters; NEST thermostat ; Stamped Concrete Patio with Fire Pit with protective Pergola; wired for Invisible Fence (control box not included). GARAGE features finished walls, epoxied floor, 220v in garage suitable for car charging. Staircase to upper deck replaced 2014 with Trex (beautiful!). Tons of improvements since last sold.

    This property is not currently displayed as for sale or rent on Zillow. This may be different from what's on other websites or public sources.
    Facts & features

    Interior

    Bedrooms & bathrooms
    • Bedrooms: 5
    • Bathrooms: 5
    • Full bathrooms: 2
    • 3/4 bathrooms: 2
    • 1/2 bathrooms: 1
    Heating
    • Forced air, Gas
    Cooling
    • Central
    Appliances
    • Included: Dishwasher, Garbage disposal, Microwave, Range / Oven, Refrigerator
    Features
    • Flooring: Tile, Carpet, Hardwood
    • Basement: Finished
    • Has fireplace: Yes
    Interior area
    • Total interior livable area: 4,950 sqft

    Property

    Parking
    • Total spaces: 3
    • Parking features: Garage - Attached
    Features
    • Exterior features: Stone, Stucco
    • Has view: Yes
    • View description: Mountain
    Lot
    • Size: 0.35 Acres
    Details
    • Parcel number: 6227304009

    Construction

    Type & style
    • Home type: SingleFamily
    Materials
    • Frame
    • Roof: Composition
    Condition
    • Year built: 2001

    Community & HOA

    HOA
    • Has HOA: Yes
    • HOA fee: $88 monthly
    Location
    • Region: Colorado Springs

    Financial & listing details

    • Price per square foot: $229/sqft
    • Tax assessed value: $1,089,900
    • Annual tax amount: $4,206

    Price history

    DateEventPrice
    3/16/2021Listing removed--
    Source: Owner Report a problem
    2/15/2017Sold$577,000-3.7%$117/sqft
    Source: Public Record Report a problem
    12/23/2016Listed for sale$599,000-0.1%$121/sqft
    Source: Owner Report a problem
    11/1/2016Listing removed$599,500$121/sqft
    Source: BHHS ROCKY MOUNTAIN #1126136 Report a problem
    9/19/2016Price change$599,500-1.6%$121/sqft
    Source: BHHS ROCKY MOUNTAIN #1126136 Report a problem
    8/15/2016Price change$609,500-2.5%$123/sqft
    Source: BHHS ROCKY MOUNTAIN #1126136 Report a problem
    7/29/2016Price change$625,000-2%$126/sqft
    Source: BHHS ROCKY MOUNTAIN #1126136 Report a problem
    6/11/2016Listed for sale$638,000$129/sqft
    Source: BHHS ROCKY MOUNTAIN #1126136 Report a problem
    6/9/2016Pending sale$638,000$129/sqft
    Source: BHHS ROCKY MOUNTAIN #1126136 Report a problem
    3/30/2016Price change$638,000-1.8%$129/sqft
    Source: BHHS ROCKY MOUNTAIN #1126136 Report a problem
    1/29/2016Listed for sale$650,000-3.7%$131/sqft
    Source: Berkshire Hathaway Rocky Mountain #1126136 Report a problem
    11/6/2015Listing removed$675,000+23.4%$136/sqft
    Source: Berkshire Hathaway Preferred Real Estate #2666272 Report a problem
    9/26/2011Sold$547,000-4%$111/sqft
    Source: Public Record Report a problem
    8/24/2011Price change$569,900-5%$115/sqft
    Source: Reardon Partners LLC, The Platinum Group Realtors #614252 Report a problem
    8/5/2011Price change$599,900-6.1%$121/sqft
    Source: Reardon Partners LLC, The Platinum Group Realtors #614252 Report a problem
    6/29/2011Price change$639,000-3.2%$129/sqft
    Source: Reardon Partners LLC, The Platinum Group Realtors #614252 Report a problem
    5/6/2011Listed for sale$659,900+10.1%$133/sqft
    Source: Reardon Partners LLC, The Platinum Group Realtors #614252 Report a problem
    1/17/2002Sold$599,276+381.9%$121/sqft
    Source: Public Record Report a problem
    5/7/2001Sold$124,366+21.9%$25/sqft
    Source: Public Record Report a problem
    4/26/2000Sold$102,000+6.3%$21/sqft
    Source: Public Record Report a problem
    5/13/1999Sold$96,000$19/sqft
    Source: Public Record Report a problem

    Public tax history

    YearProperty taxesTax assessment
    2024$4,206 +13.2%$73,020
    2023$3,715 -10%$73,020 +30%
    2022$4,128 $56,150 -14.2%
    2021-- $65,480 +14.4%
    2020$3,846 +1.1%$57,260 +14.6%
    2019$3,805 +11.1%$49,960 +12.6%
    2018$3,424 -0.4%$44,350
    2017$3,437 +0.4%$44,350 +1.9%
    2016$3,424 +1.7%$43,540
    2015$3,366 +0.1%$43,540 -13.8%
    2014$3,362 $50,530
    2013-- --
    2012-- $50,530
    2011$4,214 $50,530 -8%
    2010-- $54,930
    2009-- $54,930 -0.4%
    2008-- $55,150
    2006-- $55,150 +21.4%
    2004-- $45,420
    2003$3,260 +58.8%$45,420 +63.7%
    2002$2,053 +104.1%$27,750 +112%
    2001$1,006 $13,090
    Find assessor info on the county website

    Neighborhood: Briargate

    Nearby schools

    GreatSchools rating
    Schools provided by the listing agent
    • Elementary: Mountain View
    • Middle: Challenger
    • High: Pine Creek
    • District: 20-Academy

    Source: The MLS. This data may not be complete. We recommend contacting the local school district to confirm school assignments for this home.

    Get a cash offer in 3 minutes
    Find out how much your home could sell for in as little as 3 minutes with a no-obligation cash offer.
    Estimated market value
    $1,135,200
    Get a cash offer in 3 minutes
    Find out how much your home could sell for in as little as 3 minutes with a no-obligation cash offer.
    Estimated market value
    $1,135,200