Skip main navigation
Sold for $370,000
  • $370,000

    2961 Grassy Knoll Cir, Thomasville, NC 27360

    4beds
    2,556sqft
    Stick/Site Built, Residential, Single Family Residence
    Built in 2017
    0.21 Acres Lot
    $376,400 Zestimate®
    $--/sqft
    $2,387 Estimated rent

    Home value

    $376,400

    $320,000 - $444,000

    $2,387/mo

    Zestimate® history
    Loading
    Loading...

    Owner options

    List your home for rent

    $2,387/mo

    Rent Zestimate®

    Find your next renter with Zillow Rental Manager. Plus, with online applications, you can quickly screen prospective tenants – for free.

    Learn more

    $2,387/mo

    Rent Zestimate®

    Refinance and save

    $2,204/mo

    Est. payment

    Refinancing to a lower rate could help reduce your monthly payments and save thousands over the life of the loan.

    See today's rates

    $2,204/mo

    Est. payment

    Explore your selling options

    Work with a Zillow partner agent

    Leverage their expertise and Zillow's premium Showcase listings to get your home seen by more buyers.

    Get started

    List with your own agent

    Get your home in front of millions of buyers by listing it on Zillow.

    Learn how to do it

    Sell it yourself

    Take full control of how buyers see your home on Zillow by listing For Sale by Owner (FSBO).

    List your home

    What's special

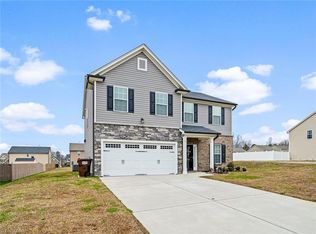
    Fenced-in yardNatural lightCovered patioLarge primary suiteHuge walk-in closetBeautiful tray ceiling
    This 4-bedroom, 2.5-bath home in a quiet, friendly neighborhood is ready for you! The layout offers great flow, with a spacious living area that connects effortlessly to the kitchen. If you love to cook, you’ll appreciate the large kitchen with an island, giving you extra counter space for meal prep and entertaining. The dining room features a beautiful tray ceiling and is filled with natural light, creating a warm and inviting space for gatherings. The large primary suite is a true retreat, featuring a huge walk-in closet and plenty of room to unwind. Out back, you’ll love the big fenced-in yard and covered patio, perfect for cookouts, cornhole, or just relaxing. And when summer rolls around? The community pool is waiting for you! Ask about potential rate buy-down options for qualified buyers!

    Zillow last checked:

    Listing updated:

    Listed by:

    Melanie York 336-267-7074,

    Southern Heart Realty

    Bought with:

    NONMEMBER NONMEMBER

    nonmls

    Source: Triad MLS,MLS#: 1172835MLS Logo

    Facts & features

    Interior

    Bedrooms & bathrooms
    • Bedrooms: 4
    • Bathrooms: 3
    • Full bathrooms: 2
    • 1/2 bathrooms: 1
    • Main level bathrooms: 1
    Primary bedroom
    • Level: Second
    • Dimensions: 19.17 x 15.5
    Bedroom 2
    • Level: Second
    • Dimensions: 11.17 x 16.33
    Bedroom 3
    • Level: Second
    • Dimensions: 13.83 x 13.42
    Bedroom 3
    • Level: Second
    • Dimensions: 13.33 x 12.67
    Breakfast
    • Level: Main
    • Dimensions: 10.5 x 13
    Dining room
    • Level: Main
    • Dimensions: 11.17 x 15.08
    Kitchen
    • Level: Main
    • Dimensions: 9 x 13
    Laundry
    • Level: Main
    • Dimensions: 7.08 x 5.92
    Living room
    • Level: Main
    • Dimensions: 19.75 x 19
    Heating
    • Forced Air, Natural Gas
    Cooling
    • Central Air
    Appliances
    • Included: Microwave, Dishwasher, Disposal, Free-Standing Range, Electric Water Heater
    • Laundry: Dryer Connection, Main Level
    Features
    • Ceiling Fan(s), Dead Bolt(s), Kitchen Island, Pantry
    • Flooring: Carpet, Vinyl
    • Has basement: No
    • Attic: Access Only
    • Number of fireplaces: 1
    • Fireplace features: Living Room
    Interior area
    • Total structure area: 2,556
    • Total interior livable area: 2,556 sqft
    • Finished area above ground: 2,556

    Property

    Parking
    • Total spaces: 2
    • Parking features: Driveway, Garage, Garage Door Opener, Attached
    • Attached garage spaces: 2
    • Has uncovered spaces: Yes
    Features
    • Levels: Two
    • Stories: 2
    • Pool features: Community
    • Fencing: Fenced,Privacy
    Lot
    • Size: 0.21 Acres
    • Features: City Lot
    Details
    • Parcel number: 16311G0000045
    • Zoning: R3CU
    • Special conditions: Owner Sale

    Construction

    Type & style
    • Home type: SingleFamily
    • Architectural style: Traditional
    • Property subtype: Stick/Site Built, Residential, Single Family Residence
    Materials
    • Stone, Vinyl Siding
    • Foundation: Slab
    Condition
    • Year built: 2017

    Utilities & green energy

    • Sewer: Public Sewer
    • Water: Public

    Community & HOA

    Community
    • Security: Security System, Carbon Monoxide Detector(s), Smoke Detector(s)
    • Subdivision: Planter's Walk
    HOA
    • Has HOA: Yes
    • HOA fee: $46 monthly
    Location
    • Region: Thomasville

    Financial & listing details

    • Tax assessed value: $232,900
    • Annual tax amount: $2,765
    • Date on market: 3/14/2025
    • Cumulative days on market: 16 days
    • Listing agreement: Exclusive Right To Sell
    • Listing terms: Cash,Conventional,FHA,VA Loan

    Price history

    DateEventPrice
    4/29/2025Sold$370,000+0%
    Source: Triad MLS #1172835 Report a problem
    3/30/2025Pending sale$369,900
    Source: Triad MLS #1172835 Report a problem
    3/14/2025Listed for sale$369,900+82.5%
    Source: Triad MLS #1172835 Report a problem
    1/19/2018Sold$202,645
    Source: Triad MLS #853411 Report a problem

    Public tax history

    Tax history is unavailable.

    Neighborhood: 27360

    Nearby schools

    GreatSchools rating
    Get a cash offer in 3 minutes
    Find out how much your home could sell for in as little as 3 minutes with a no-obligation cash offer.
    Estimated market value
    $376,400
    Get a cash offer in 3 minutes
    Find out how much your home could sell for in as little as 3 minutes with a no-obligation cash offer.
    Estimated market value
    $376,400