Skip main navigation
Sold for $300,000
  • $300,000

    2961 Harris St, Omaha, NE 68105

    4beds
    1,704sqft
    Single Family Residence
    Built in 1913
    3,920.4 Square Feet Lot
    $305,700 Zestimate®
    $176/sqft
    $2,110 Estimated rent

    Home value

    $305,700

    $290,000 - $321,000

    $2,110/mo

    Zestimate® history
    Loading
    Loading...

    Owner options

    List your home for rent

    $2,110/mo

    Rent Zestimate®

    Find your next renter with Zillow Rental Manager. Plus, with online applications, you can quickly screen prospective tenants – for free.

    Learn more

    $2,110/mo

    Rent Zestimate®

    Refinance and save

    $2,031/mo

    Est. payment

    Refinancing to a lower rate could help reduce your monthly payments and save thousands over the life of the loan.

    See today's rates

    $2,031/mo

    Est. payment

    Explore your selling options

    Work with a Zillow partner agent

    Leverage their expertise and Zillow's premium Showcase listings to get your home seen by more buyers.

    Get started

    List with your own agent

    Get your home in front of millions of buyers by listing it on Zillow.

    Learn how to do it

    Sell it yourself

    Take full control of how buyers see your home on Zillow by listing For Sale by Owner (FSBO).

    List your home

    What's special

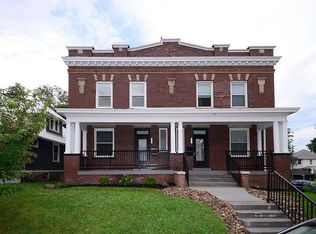
    Pre-inspected! Don’t miss this amazing move-in ready, craftsman style home in the heart of Omaha that retains much of its historical charm and has been meticulously maintained by the current owners who have lovingly restored the home and updated to modern tastes and conveniences. This 4 bed, 2 bath home offers a ton of flexibility with two bedrooms and a bath on each level. Primary bedroom could be on either level. Huge covered front porch is perfect for relaxing with your morning coffee and the private backyard is great for entertaining. Beautiful wood floors throughout. Many updates in recent years, including: windows, kitchen (2016), electrical panel (2021), HVAC (2018), water heater (2023), impact resistant roof and gutters (2023), storm doors (2022), and much more! Basement has higher ceilings and is very functional as a rec room or storage and could be finished for additional sq ft. Close to everything - Hanscom Park, Ford Birth site, Field Club, Midtown. Washer/Dryer stay. AMA

    Zillow last checked:

    Listing updated:

    Listed by:

    Nathan Moseley 402-659-2529,

    NP Dodge RE Sales Inc 86Dodge

    Bought with:

    Shayla Lusso, 20210416

    PJ Morgan Real Estate

    Source: GPRMLS,MLS#: 22419659MLS Logo

    Facts & features

    Interior

    Bedrooms & bathrooms
    • Bedrooms: 4
    • Bathrooms: 2
    • Full bathrooms: 1
    • 3/4 bathrooms: 1
    • Main level bathrooms: 1
    Primary bedroom
    • Features: Wood Floor, Ceiling Fan(s)
    • Level: Main
    • Area: 100
    • Dimensions: 10 x 10
    Bedroom 2
    • Features: Wood Floor, Ceiling Fan(s)
    • Level: Basement
    • Area: 100
    • Dimensions: 10 x 10
    Bedroom 3
    • Features: Wood Floor, Ceiling Fan(s)
    • Level: Second
    • Area: 127.6
    • Dimensions: 11.6 x 11
    Bedroom 4
    • Features: Wood Floor, Ceiling Fan(s)
    • Level: Second
    • Area: 297
    • Dimensions: 27 x 11
    Dining room
    • Features: Wood Floor, Ceiling Fans
    • Level: Main
    • Area: 144
    • Dimensions: 12 x 12
    Kitchen
    • Features: Wood Floor, Ceiling Fan(s)
    • Level: Main
    • Area: 121
    • Dimensions: 11 x 11
    Living room
    • Features: Wood Floor, Ceiling Fan(s)
    • Level: Main
    • Area: 168
    • Dimensions: 14 x 12
    Basement
    • Area: 1024
    Office
    • Features: Wood Floor, Ceiling Fan(s)
    • Level: Second
    • Area: 117
    • Dimensions: 13 x 9
    Heating
    • Natural Gas, Forced Air
    Cooling
    • Central Air
    Appliances
    • Included: Range, Refrigerator, Washer, Dishwasher, Dryer, Disposal, Microwave
    Features
    • Ceiling Fan(s), Formal Dining Room
    • Flooring: Wood
    • Basement: Unfinished
    • Has fireplace: No
    Interior area
    • Total structure area: 1,704
    • Total interior livable area: 1,704 sqft
    • Finished area above ground: 1,704
    • Finished area below ground: 0

    Property

    Parking
    • Total spaces: 1
    • Parking features: Detached
    • Garage spaces: 1
    Features
    • Levels: One and One Half
    • Patio & porch: Porch, Patio
    • Fencing: Wood,Partial,Privacy
    Lot
    • Size: 3,920 sqft
    • Dimensions: 100 x 40
    • Features: Up to 1/4 Acre., City Lot, Public Sidewalk, Level
    Details
    • Parcel number: 0917690000

    Construction

    Type & style
    • Home type: SingleFamily
    • Property subtype: Single Family Residence
    Materials
    • Wood Siding
    • Foundation: Block
    • Roof: Composition
    Condition
    • Not New and NOT a Model
    • New construction: No
    • Year built: 1913

    Utilities & green energy

    • Sewer: Public Sewer
    • Water: Public
    • Utilities for property: Electricity Available, Natural Gas Available, Water Available, Sewer Available

    Community & neighborhood

    Location
    • Region: Omaha
    • Subdivision: Dean Place

    Other

    Other facts
    • Listing terms: VA Loan,FHA,Conventional,Cash
    • Ownership: Fee Simple

    Price history

    DateEventPrice
    8/29/2024Sold$300,000+0.3%$176/sqft
    Source: GPRMLS #22419659 Report a problem
    8/3/2024Pending sale$299,000$175/sqft
    Source: GPRMLS #22419659 Report a problem
    8/1/2024Listed for sale$299,000+343%$175/sqft
    Source: GPRMLS #22419659 Report a problem
    4/25/2013Sold$67,500-6.3%$40/sqft
    Source: GPRMLS #21303805 Report a problem
    3/5/2013Listed for sale$72,000-4%$42/sqft
    Source: Prudential Ambassador Real Estate #21303805 Report a problem
    11/29/2012Listing removed$75,000$44/sqft
    Source: NP Dodge Real Estate Sales, Inc #21208366 Report a problem
    9/29/2012Price change$75,000-2.6%$44/sqft
    Source: NP Dodge Real Estate Sales, Inc #21208366 Report a problem
    9/1/2012Price change$77,000-3.7%$45/sqft
    Source: NP Dodge Real Estate Sales, Inc #21208366 Report a problem
    6/22/2012Price change$79,950-3.1%$47/sqft
    Source: NP Dodge Real Estate Sales, Inc #21208366 Report a problem
    5/10/2012Listed for sale$82,500$48/sqft
    Source: NP Dodge Real Estate Sales, Inc #21208366 Report a problem

    Public tax history

    YearProperty taxesTax assessment
    2025$3,311 -1.5%$198,000
    2024$3,361 +10.3%$198,000 +37.1%
    2023$3,047 +5.5%$144,400 +6.7%
    2022$2,888 +26.9%$135,300 +25.9%
    2021$2,275 -1.1%$107,500
    2020$2,301 +4.8%$107,500 +5.1%
    2019$2,197 -0.1%$102,300
    2018$2,200 +25.2%$102,300 +18.4%
    2017$1,757 $86,400 +5.5%
    2016$1,757 +1.4%$81,900
    2015$1,734 $81,900
    2014-- $81,900 -20.7%
    2013-- $103,300 +26.1%
    2012-- $81,900
    2011-- $81,900
    2009$1,681 $81,900
    2008-- $81,900 +26.4%
    2005-- $64,800
    2004-- $64,800

    Find assessor info on the county website

    Neighborhood: Park Avenue

    Nearby schools

    GreatSchools rating
    Schools provided by the listing agent
    • Elementary: Field Club
    • Middle: Norris
    • High: Central
    • District: Omaha

    Source: GPRMLS. This data may not be complete. We recommend contacting the local school district to confirm school assignments for this home.

    Get pre-qualified for a loan
    At Zillow Home Loans, we can pre-qualify you in as little as 5 minutes with no impact to your credit score.

    An equal housing lender. NMLS #10287.

    Sell for more on Zillow
    Get a Zillow Showcase℠ listing at no additional cost and you could sell for .
    $305,700
    2% more
    +$6,114
    With Zillow Showcase(estimated)
    $311,814