Skip main navigation
Off market
  • Tax assessed value
    $32,500

    2961 Highwood Dr, Chanhassen, MN 55317

    3beds
    2,985sqft
    Townhouse
    Built in ----
    -- sqft lot
    $-- Zestimate®
    $11/sqft
    $3,191 Estimated rent

    Home value

    Not available

    Estimated sales range

    Not available

    $3,191/mo

    Zestimate® history
    Loading
    Loading...

    Owner options

    List your home for rent

    $3,191/mo

    Rent Zestimate®

    Find your next renter with Zillow Rental Manager. Plus, with online applications, you can quickly screen prospective tenants – for free.

    Learn more

    $3,191/mo

    Rent Zestimate®

    Refinance and save

    $164/mo

    Est. payment

    Refinancing to a lower rate could help reduce your monthly payments and save thousands over the life of the loan.

    See today's rates

    $164/mo

    Est. payment

    Explore your selling options

    Work with a Zillow partner agent

    Leverage their expertise and Zillow's premium Showcase listings to get your home seen by more buyers.

    Get started

    List with your own agent

    Get your home in front of millions of buyers by listing it on Zillow.

    Learn how to do it

    Sell it yourself

    Take full control of how buyers see your home on Zillow by listing For Sale by Owner (FSBO).

    List your home

    What's special

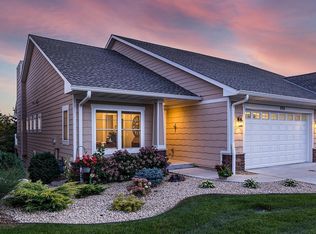
    OPEN HOUSE: Saturday 12/13 10:00AM to 12:00PM Step into luxury living. This executive-level, maintenance-free twin-home offers nearly 3,000 sq ft of high-end finishes, modern design, and exceptional amenities rarely found in rental properties. Built in 2017 and meticulously maintained, this home feels like new construction without the hassle. Located in one of Chanhassen's most desirable neighborhoods, you'll enjoy walking trails, parks, and the perfect blend of privacy, convenience, and curated community living. So Many Amenities: Large, maintenance-free deck for grilling + relaxing Oversized 2-car garage with room for storage Interior Luxury: Frech Doors & Transom Windows: Full of light Wide-plank hardwood floors Stunning wooden ceiling beams Quartz countertops throughout High-end modern fixtures + designer lighting Custom built-ins and upgraded finishes in every room Gorgeous, trimmed fireplace Fresh, clean, updated interior throughout Pre-wired security system with glass breakage sensors Main Level: Open-concept living with tons of natural light Gourmet kitchen with large center island Dedicated office with French doors (ideal for work-from-home) Living room includes flat-panel TV (mounted and included) Spacious dining area leading to outdoor deck Dedicated mudroom and large laundry with drop zone counters and sink Large walk-in pantry and China Hutch Owner's Suite: Vaulted ceiling & wood beams in Master with mounted flat screen TV Upgraded bath with quartz, tile, and premium finishes Large modern soaking tub with separate shower & heated floors Custom closet system Lower Level Entertainer's Dream Full look-out lower level Huge family room with second flat panel TV included Second kitchen/bar area + second island Dedicated exercise room with elliptical included Additional storage + beautiful finishes throughout Tenant responsible for gas + electric + inside water only HOA covers everything else: Includes weekly trash, lawncare, tree & shrub care, snow removal & exterior maintenance & insurance) Standard renter's insurance policy required Lease: Rent or Rent to Purchase Available Lease length: 6-13 months preferred

    This property is not currently displayed as for sale or rent on Zillow. This may be different from what's on other websites or public sources.

    Zillow last checked:

    Listing updated:

    Source: Zillow Rentals

    Facts & features

    Interior

    Bedrooms & bathrooms
    • Bedrooms: 3
    • Bathrooms: 3
    • Full bathrooms: 3
    Heating
    • Forced Air
    Cooling
    • Central Air
    Appliances
    • Included: Dishwasher, Dryer, Freezer, Microwave, Oven, Refrigerator, Washer
    • Laundry: In Unit
    Features
    • Flooring: Carpet, Hardwood, Tile
    Interior area
    • Total interior livable area: 2,985 sqft

    Property

    Parking
    • Parking features: Attached
    • Has attached garage: Yes
    • Details: Contact manager
    Features
    • Exterior features: Bicycle storage, Electricity not included in rent, Garbage included in rent, Gas not included in rent, Heating system: Forced Air, Lawn Care included in rent, Snow Removal included in rent, Water not included in rent
    Details
    • Parcel number: 253540160

    Construction

    Type & style
    • Home type: Townhouse
    • Property subtype: Townhouse

    Utilities & green energy

    • Utilities for property: Garbage

    Community & HOA

    Community
    • Deposit fee: $4,200
    • Administrative fee: $125
    Location
    • Region: Chanhassen

    Financial & listing details

    • Price per square foot: $11/sqft
    • Tax assessed value: $32,500
    • Annual tax amount: $260
    • Date on market: 11/15/2025
    • Date available: 12/01/2025
    • Lease term: 6 Month

    Price history

    DateEventPrice
    12/20/2025Listing removed$3,850$1/sqft
    Source: Zillow Rentals Report a problem
    12/1/2025Price change$3,850-8.3%$1/sqft
    Source: Zillow Rentals Report a problem
    12/1/2025Listing removed$729,900$245/sqft
    Source: NorthstarMLS as distributed by MLS GRID #6791008 Report a problem
    11/15/2025Listed for rent$4,200$1/sqft
    Source: Zillow Rentals Report a problem
    10/31/2025Price change$729,900-2.7%$245/sqft
    Source: NorthstarMLS as distributed by MLS GRID #6791008 Report a problem
    9/26/2025Listed for sale$749,8990%$251/sqft
    Source: NorthstarMLS as distributed by MLS GRID #6791008 Report a problem
    6/22/2025Listing removed$749,900$251/sqft
    Source: NorthstarMLS as distributed by MLS GRID #6710047 Report a problem
    4/25/2025Listed for sale$749,900-6.3%$251/sqft
    Source: NorthstarMLS as distributed by MLS GRID #6710047 Report a problem
    4/21/2025Listing removed$799,900$268/sqft
    Source: NorthstarMLS as distributed by MLS GRID #6675582 Report a problem
    3/17/2025Price change$799,900-3%$268/sqft
    Source: NorthstarMLS as distributed by MLS GRID #6675582 Report a problem
    3/6/2025Listed for sale$824,900+55.9%$276/sqft
    Source: NorthstarMLS as distributed by MLS GRID #6675582 Report a problem
    5/22/2018Sold$529,000+1.9%$177/sqft
    Source: NorthstarMLS as distributed by MLS GRID #4883884 Report a problem
    1/25/2018Listing removed$519,000$174/sqft
    Source: Lake Minnetonka #4883884 Report a problem
    10/13/2017Price change$519,000+3.8%$174/sqft
    Source: Lake Minnetonka #4883884 Report a problem
    6/30/2017Listed for sale$499,900-7.4%$167/sqft
    Source: 123 Realty LLC #4849321 Report a problem
    5/18/2017Listing removed$539,900$181/sqft
    Source: 123 Realty LLC #4716214 Report a problem
    3/30/2017Price change$539,900+8%$181/sqft
    Source: 123 Realty LLC #4716214 Report a problem
    5/17/2016Listed for sale$499,900+3232.7%$167/sqft
    Source: 123 Realty LLC #4716214 Report a problem
    2/28/2011Sold$15,000$5/sqft
    Source: Lake Superior Area Realtors as distributed by MLS GRID #1659525 Report a problem

    Public tax history

    YearProperty taxesTax assessment
    2016$260 $31,900 -0.9%
    2015$260 -11.6%$32,200 +94%
    2014$294 -1.3%$16,600
    2013$298 -22%$16,600 +2.5%
    2012$382 -68.5%$16,200 -25%
    2011$1,214 -39.7%$21,600
    2010$2,012 +2.7%--
    2009$1,960 -1.9%$131,400 -1.1%
    2008$1,998 $132,800 +10%
    2007-- $120,696 +27.2%
    2005-- $94,860
    Find assessor info on the county website

    Neighborhood: 55317

    Nearby schools

    GreatSchools rating