This STUNNING 4 Bedroom 3 1/2 bath home is Located in the Harmony West community, this one-story Multigenerational Open Concept Floor Plan layout optimizes living space with an open concept kitchen overlooking the living area, dining room, and covered lanai. Entertaining is a breeze, as this popular single-family home features a spacious kitchen island, dining area and a spacious pantry for extra storage. This home has stainless steel appliances, making cooking a piece of cake. Bedroom one, located off the living space in the back of the home for privacy features an ensuite with a bathroom that impresses with double sink vanity, a spacious shower as well as a spacious walk in closet. Thisincludes the smart technology package which allows you to control your home with your smart device while near or away. "Just ask Alexa!!!" It also has coffered ceilings in master bedroom, livingroom and suite. As if this wasn't enough... Current homeowners have added many ADDITIONAL UPGRADES to include: custom entertainment center with electronic fireplace, custom walk-in closet, water softener system, water filtration system, rain gutters, custom master bedroom flooring, upgraded light fixtures and fans throughout the home, upgraded cabinet handles, upgraded kitchen faucet, duo garage door openers, and video security system with sensors on every door and window. The home sits on cul-de-sac on the SECOND LARGEST LOT in the community with access to BUCK LAKE!!! Yes, access to Buck Lake, the community has approved the construction of PRIVATE DOCKS for direct lake access, canoeing, paddle boating, and fishing etc. Again, this RARE GEM comes with an attached SUITE with its own PRIVATE ENTRANCE. (Rental Capability!!!) The Community amenities include pond views, open green spaces, Resort-Style Clubhouse with state of the art gym, Pool, kidz spash zone and Cabana. Excellent location with convenient access to HWY 192 and the Narcoossee corridor leading to major roads and highways, as well as Lake Nona/Medical City, nearby golf, beaches and airport.
Sold for $560,000
$560,000
2961 HOODED CRANE COVE, HARMONY, FL 34773
4beds
2,841sqft
Single Family Residence
Built in 2022
0.42 Acres Lot
$555,200 Zestimate®
$197/sqft
$3,127 Estimated rent
Home value
$555,200
$527,000 - $583,000
$3,127/mo
Zestimate® history
Owner options
List your home for rent
$3,127/mo
Rent Zestimate®
Find your next renter with Zillow Rental Manager. Plus, with online applications, you can quickly screen prospective tenants – for free.
$3,127/mo
Rent Zestimate®
Refinance and save
$3,774/mo
Est. payment
Refinancing to a lower rate could help reduce your monthly payments and save thousands over the life of the loan.
$3,774/mo
Est. payment
Explore your selling options
Work with a Zillow partner agent
Leverage their expertise and Zillow's premium Showcase listings to get your home seen by more buyers.
Get startedList with your own agent
Get your home in front of millions of buyers by listing it on Zillow.
Learn how to do itSell it yourself
Take full control of how buyers see your home on Zillow by listing For Sale by Owner (FSBO).
List your homeWhat's special
Electronic fireplaceCovered lanaiPrivate docksPaddle boatingCustom entertainment centerNarcoossee corridorOpen green spaces
Zillow last checked:
Listing updated:
Listed by:
Susan Soto 407-701-2529,
LPT REALTY, LLC 877-366-2213
Bought with:
Michelle del Valle, 3497285
THE KEYES COMPANY
Source: Stellar MLS,MLS#: O6128028 Originating MLS: Orlando Regional
Originating MLS: Orlando Regional
Facts & features
Interior
Bedrooms & bathrooms
- Bedrooms: 4
- Bathrooms: 4
- Full bathrooms: 3
- 1/2 bathrooms: 1
Primary bedroom
- Level: First
- Dimensions: 18.2x13.9
Bedroom 2
- Level: First
- Dimensions: 10x12
Bedroom 3
- Level: First
- Dimensions: 10x12
Bedroom 4
- Level: First
Dining room
- Level: First
- Dimensions: 12.9x11.8
Kitchen
- Level: First
- Dimensions: 19.4x13.3
Living room
- Level: First
- Dimensions: 19.4x19.4
Heating
- Central, Electric
Cooling
- Central Air
Appliances
- Included: Dishwasher, Microwave, Range, Refrigerator
Features
- Kitchen/Family Room Combo, Living Room/Dining Room Combo, Open Floorplan
- Flooring: Carpet, Tile
- Doors: Sliding Doors
- Has fireplace: No
Interior area
- Total structure area: 3,707
- Total interior livable area: 2,841 sqft
Property
Parking
- Total spaces: 3
- Parking features: Garage - Attached
- Attached garage spaces: 3
Features
- Levels: One
- Stories: 1
- Exterior features: Sidewalk
- Has view: Yes
- View description: Canal, Lake
- Has water view: Yes
- Water view: Canal,Lake
- Waterfront features: Lake Privileges
Lot
- Size: 0.42 Acres
Details
- Parcel number: 242631343900014740
- Zoning: RES
- Special conditions: None
Construction
Type & style
- Home type: SingleFamily
- Property subtype: Single Family Residence
Materials
- Block, Concrete, Stucco
- Foundation: Slab
- Roof: Shingle
Condition
- New construction: No
- Year built: 2022
Utilities & green energy
- Sewer: Public Sewer
- Water: Public
- Utilities for property: Cable Available, Electricity Available, Public, Sewer Connected
Community & HOA
Community
- Pet fee: $0 monthly
- Subdivision: VILLAGES/HARMONY PH 1C-1 & 1D
HOA
- Has HOA: Yes
- HOA fee: $33 monthly
- HOA name: My HOA Solution
- HOA phone: 407-847-2280
Location
- Region: Harmony
Financial & listing details
- Price per square foot: $197/sqft
- Tax assessed value: $415,500
- Annual tax amount: $3,492
- Date on market: 7/24/2023
- Cumulative days on market: 17 days
- Ownership: Fee Simple
- Total actual rent: 0
- Electric utility on property: Yes
- Road surface type: Paved
Price history
| Date | Event | Price |
|---|---|---|
| 9/27/2023 | Sold | $560,000$197/sqft |
Source:  Stellar MLS #O6128028 Report a problem Stellar MLS #O6128028 Report a problem | ||
| 8/11/2023 | Pending sale | $560,000$197/sqft |
Source: Stellar MLS #O6128028 Report a problem | ||
| 7/24/2023 | Listed for sale | $560,000+17.4%$197/sqft |
Source: Stellar MLS #O6128028 Report a problem | ||
| 2/25/2022 | Sold | $476,990$168/sqft |
Source: Public Record Report a problem | ||
| 7/8/2021 | Pending sale | $476,990$168/sqft |
Source: Stellar MLS #O5947333 Report a problem | ||
Public tax history
| Year | Property taxes | Tax assessment |
|---|---|---|
| 2025 | $5,516 +4% | $415,500 -6.8% |
| 2024 | $5,304 -32.7% | $445,800 +1.5% |
| 2023 | $7,875 +125.5% | $439,400 +597.5% |
| 2022 | $3,492 +35.7% | $63,000 +20% |
| 2021 | $2,573 | $52,500 |
Find assessor info on the county website
Neighborhood: Harmony
Nearby homes
- $421,9004 bd3 ba2.1k sqft2957 Hooded Crane Cv, Harmony, FL 34773Off Market
- $443,0004 bd3 ba2.3k sqft2953 Hooded Crane Cv, Harmony, FL 34773Off Market

- $564,5004 bd3 ba2.8k sqft2969 Hooded Crane Cv, Harmony, FL 34773Off Market
- $422,4004 bd3 ba2.1k sqft2949 Hooded Crane Cv, Harmony, FL 34773Off Market
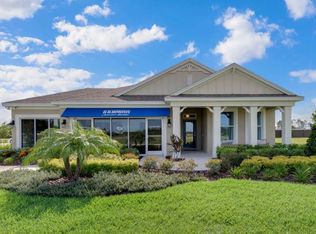
- $498,1004 bd4 ba2.7k sqft2933 Hooded Crane Cv, Saint Cloud, FL 34771Off Market
- $442,8004 bd3 ba2.1k sqft2921 Hooded Crane Cv, Harmony, FL 34773Off Market
- $1,772,200-- bd6 ba5.6k sqft6830 Botanic Blvd, Saint Cloud, FL 34773Off Market
- $443,7004 bd3 ba2.1k sqft2916 Hooded Crane Cv, Saint Cloud, FL 34773Off Market
Nearby schools
GreatSchools rating
- 9/10Harmony Community SchoolGrades: PK-5Distance: 0.9 mi
- 6/10Middle School AAGrades: 6-8Distance: 2.1 mi
- 5/10Harmony High SchoolGrades: 9-12Distance: 1.8 mi
Get a cash offer in 3 minutes
Find out how much your home could sell for in as little as 3 minutes with a no-obligation cash offer.
Estimated market value
$555,200
Get a cash offer in 3 minutes
Find out how much your home could sell for in as little as 3 minutes with a no-obligation cash offer.
Estimated market value
$555,200
- Florida
- Osceola County
- Saint Cloud
- 34773
- Harmony
- 2961 HOODED CRANE COVE
Nearby cities
Nearby neighborhoods
Nearby zip codes
Other Saint Cloud Topics
