Skip main navigation
Off market
  • $2,142,000

    2961 Inverness Dr, Rossmoor, CA 90720

    3beds
    2,592sqft
    SingleFamily
    Built in 1959
    7,701 Square Feet Lot
    $2,142,000 Zestimate®
    $826/sqft
    $6,553 Estimated rent

    Home value

    $2,142,000

    $1.97M - $2.36M

    $6,553/mo

    Zestimate® history
    Loading
    Loading...

    Owner options

    List your home for rent

    $6,553/mo

    Rent Zestimate®

    Find your next renter with Zillow Rental Manager. Plus, with online applications, you can quickly screen prospective tenants – for free.

    Learn more

    $6,553/mo

    Rent Zestimate®

    Refinance and save

    $13,270/mo

    Est. payment

    Refinancing to a lower rate could help reduce your monthly payments and save thousands over the life of the loan.

    See today's rates

    $13,270/mo

    Est. payment

    Explore your selling options

    Work with a Zillow partner agent

    Leverage their expertise and Zillow's premium Showcase listings to get your home seen by more buyers.

    Get started

    List with your own agent

    Get your home in front of millions of buyers by listing it on Zillow.

    Learn how to do it

    Sell it yourself

    Take full control of how buyers see your home on Zillow by listing For Sale by Owner (FSBO).

    List your home

    What's special

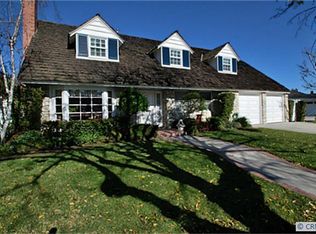
    Welcome Home - This outstanding single level Rossmoor home boasts a magnificent resort style backyard with heated pebble-tec salt-water pool with Baja shelf, grotto, water slide, rock waterfall and covered patio, all impeccably landscaped. Nestled on a prime center tract location, fruit trees and beautiful stonework frames and compliments this contemporary custom home, with a thoughtful floor plan, high ceilings, crown moldings, beautiful hardwood and wood-look tile flooring throughout. A dedicated office and separate bonus room provides the perfect place to work and work out from home. Bright and warm interiors highlight the open plan family room, kitchen, and dining areas, warmed by a custom double-sided fireplace/mantel. The kitchen overlooks the sparkling pool/patio area, and includes custom cabinets, stainless steel appliances, awesome center island with prep sink and sleek granite countertops. The extended dining area is located at the far end of the family room. After dinner, step through the sliding doors and enjoy drinks seated on the expansive covered patio area. The master suite features a spacious bathroom with double vanity, shower, skylight, and cedar-lined walk-in closet. The second bath provides direct access to the pool. Other amenities include 2 additional bedrooms, indoor laundry, 2 car attached garage with additional storage, extra-wide driveway with room for RV, central A/C, and a powder room for guests.

    This property is off market, which means it's not currently listed for sale or rent on Zillow. This may be different from what's available on other websites or public sources.

    Facts & features

    Interior

    Bedrooms & bathrooms
    • Bedrooms: 3
    • Bathrooms: 3
    • Full bathrooms: 2
    • 1/2 bathrooms: 1
    Heating
    • Forced air, Electric
    Cooling
    • Central
    Appliances
    • Included: Dishwasher, Dryer, Garbage disposal, Microwave, Range / Oven, Washer
    • Laundry: Inside, Dryer Included, Washer Included, Gas & Electric Dryer Hookup
    Features
    • Recessed Lighting, Granite Counters, Open Floorplan, Ceiling Fan(s), Built-in Features, High Ceilings
    • Flooring: Tile, Hardwood
    • Doors: Mirror Closet Door(s)
    • Windows: Blinds, Double Pane Windows, Skylight(s)
    • Has fireplace: Yes
    • Fireplace features: Living Room, Family Room
    • Common walls with other units/homes: No Common Walls
    Interior area
    • Total interior livable area: 2,592 sqft

    Property

    Parking
    • Total spaces: 5
    • Parking features: Carport, Garage - Attached
    Accessibility
    • Accessibility features: No Interior Steps
    Features
    • Levels: One
    • Patio & porch: Deck, Concrete, Patio
    • Exterior features: Stucco
    • Pool features: In Ground, Private, Heated, Waterfall, Pebble, Permits, Salt Water
    Lot
    • Size: 7,701 sqft
    • Features: Front Yard, Yard, Sprinkler System, Sprinklers In Front, 0-1 Unit/Acre
    Details
    • Parcel number: 08631233
    • Special conditions: Standard, Trust

    Construction

    Type & style
    • Home type: SingleFamily
    • Architectural style: Mid Century Modern
    Materials
    • Roof: Composition
    Condition
    • Updated/Remodeled
    • Year built: 1959

    Utilities & green energy

    • Sewer: Public Sewer
    • Water: Public
    • Utilities for property: Sewer Connected, Electricity Connected

    Community & neighborhood

    Location
    • Region: Rossmoor

    Other

    Other facts
    • CommonWalls: No Common Walls
    • ConstructionMaterials: Stucco
    • PropertyType: Residential
    • Roof: Composition
    • StateOrProvince: CA
    • YearBuiltSource: Assessor
    • StandardStatus: Pending
    • LaundryFeatures: Inside, Dryer Included, Washer Included, Gas & Electric Dryer Hookup
    • CommunityFeatures: Sidewalks, Curbs, Street Lights, Park
    • LotFeatures: Front Yard, Yard, Sprinkler System, Sprinklers In Front, 0-1 Unit/Acre
    • SpecialListingConditions: Standard, Trust
    • EatingArea: Breakfast Counter / Bar, In Family Room
    • FireplaceFeatures: Living Room, Family Room
    • ParkingFeatures: Direct Garage Access, Driveway, RV Potential, Garage Door Opener, Golf Cart Garage, Parking Space, Garage Faces Front, Concrete, Attached Carport
    • PreviousStandardStatus: Active Under Contract
    • CountyOrParish: Orange
    • PoolFeatures: In Ground, Private, Heated, Waterfall, Pebble, Permits, Salt Water
    • RoomType: Living Room, Bonus Room, Family Room, All Bedrooms Down, Formal Entry, Main Floor Master Bedroom, Office, Kitchen, Laundry
    • InteriorFeatures: Recessed Lighting, Granite Counters, Open Floorplan, Ceiling Fan(s), Built-in Features, High Ceilings
    • StreetSuffix: Drive
    • WindowFeatures: Blinds, Double Pane Windows, Skylight(s)
    • Appliances: Dishwasher, Microwave, Gas Range, Electric Oven, Self Cleaning Oven, Disposal, Range Hood
    • Cooling: Zoned, Central Air
    • PatioAndPorchFeatures: Deck, Concrete, Patio
    • PropertyCondition: Updated/Remodeled
    • AccessibilityFeatures: No Interior Steps
    • CommunityFeatures: Storm Drains
    • City: Rossmoor
    • HighSchoolDistrict: Los Alamitos Unified
    • MLSAreaMajor: 51 - Rossmoor
    • Levels: One
    • RoadSurfaceType: Paved, Maintained
    • ElevationUnits: Feet
    • LivingAreaUnits: Square Feet
    • WaterSource: Public
    • LotSizeSource: Assessor
    • FoundationDetails: Slab
    • Utilities: Sewer Connected, Electricity Connected
    • Flooring: Tile, Wood
    • AttachedGarageYN: 1
    • CurrentFinancing: Conventional
    • Country: US
    • RoomKitchenFeatures: Kitchen Open to Family Room, Granite Counters, Remodeled Kitchen
    • RoomBathroomFeatures: Shower in Tub, Bathtub, Double Sinks In Master Bath, Remodeled, Upgraded, Walk-in shower, Jetted Tub
    • ArchitecturalStyle: Mid Century Modern
    • TaxTractNumber: 3292
    • Sewer: Public Sewer
    • Heating: Central
    • DoorFeatures: Mirror Closet Door(s)
    • SeniorCommunityYN: 0
    • ParcelNumber: 08631233
    • Road surface type: Paved, Maintained

    Price history

    DateEventPrice
    11/13/2020Sold$1,426,000+2.2%$550/sqft
    Source: CRMLS #PW20208816 Report a problem
    10/14/2020Pending sale$1,395,000$538/sqft
    Source: Keller Williams Coastal Prop. #PW20208816 Report a problem
    10/10/2020Listed for sale$1,395,000+3.3%$538/sqft
    Source: Keller Williams Coastal Prop. #PW20208816 Report a problem
    4/26/2016Listing removed$1,350,000$521/sqft
    Source: Keller Williams Realty #PW16081884 Report a problem
    4/22/2016Listed for sale$1,350,000$521/sqft
    Source: Keller Williams Realty #PW16081884 Report a problem

    Public tax history

    Tax history is unavailable.

    Neighborhood: 90720

    Nearby schools

    GreatSchools rating
    Schools provided by the listing agent
    • Elementary: Lee
    • Middle: Oak
    • High: Los Alamitos
    • District: Los Alamitos Unified

    Source: The MLS. This data may not be complete. We recommend contacting the local school district to confirm school assignments for this home.

    Get a cash offer in 3 minutes
    Find out how much your home could sell for in as little as 3 minutes with a no-obligation cash offer.
    Estimated market value
    $2,142,000
    Get a cash offer in 3 minutes
    Find out how much your home could sell for in as little as 3 minutes with a no-obligation cash offer.
    Estimated market value
    $2,142,000