Skip main navigation
Sold for $510,000
  • $510,000

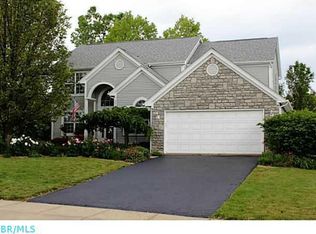
    2961 Lexington Dr, Powell, OH 43065

    4beds
    2,448sqft
    Single Family Residence
    Built in 2000
    8,712 Square Feet Lot
    $523,700 Zestimate®
    $208/sqft
    $3,023 Estimated rent

    Home value

    $523,700

    $498,000 - $550,000

    $3,023/mo

    Zestimate® history
    Loading
    Loading...

    Owner options

    List your home for rent

    $3,023/mo

    Rent Zestimate®

    Find your next renter with Zillow Rental Manager. Plus, with online applications, you can quickly screen prospective tenants – for free.

    Learn more

    $3,023/mo

    Rent Zestimate®

    Refinance and save

    $3,863/mo

    Est. payment

    Refinancing to a lower rate could help reduce your monthly payments and save thousands over the life of the loan.

    See today's rates

    $3,863/mo

    Est. payment

    Explore your selling options

    Work with a Zillow partner agent

    Leverage their expertise and Zillow's premium Showcase listings to get your home seen by more buyers.

    Get started

    List with your own agent

    Get your home in front of millions of buyers by listing it on Zillow.

    Learn how to do it

    Sell it yourself

    Take full control of how buyers see your home on Zillow by listing For Sale by Owner (FSBO).

    List your home

    What's special

    Welcome to this beautifully updated home in the highly desirable Libertydale neighborhood! Step inside to a fully renovated kitchen, thoughtfully designed with top-of-the-line finishes and appliances. Featuring sleek quartz countertops and an impressive suite of appliances—GE Café oven, GE Profile refrigerator, Sharp microwave drawer, JennAir dishwasher, Scotsman ice maker, and U-Line beverage fridge—this kitchen is truly the heart of the home. The open layout seamlessly connects to the spacious family room, where vaulted ceilings and a cozy gas fireplace create the perfect gathering space, all while overlooking a private backyard with serene neighborhood green space. Upstairs, you'll find four bedrooms, including a renovated full bathroom and a luxurious owner's suite complete with a walk-in closet and spa-like en suite bath. The partially finished basement adds flexible living space, ideal for a rec room, home gym, or office. Enjoy the best of Powell living—convenient to parks, the library, award-winning Olentangy Schools, and the quaint shops and restaurants of downtown Powell. With no City of Powell income tax and a location close to everyday amenities, this home offers both comfort and convenience in an unbeatable setting.

    Zillow last checked:

    Listing updated:

    Listed by:

    Kelly Rauch 740-501-3547,

    Keller Williams Consultants

    Bought with:

    Andrea E Heng, 2020008850

    Keller Williams Consultants

    Source: Columbus and Central Ohio Regional MLS ,MLS#: 225039231MLS Logo

    Facts & features

    Interior

    Bedrooms & bathrooms
    • Bedrooms: 4
    • Bathrooms: 3
    • Full bathrooms: 2
    • 1/2 bathrooms: 1
    Heating
    • Forced Air
    Cooling
    • Central Air
    Appliances
    • Included: Dishwasher, Gas Range, Microwave, Refrigerator
    Features
    • Flooring: Carpet, Vinyl
    • Windows: Insulated Windows
    • Basement: Full
    • Number of fireplaces: 1
    • Fireplace features: One, Gas Log
    • Common walls with other units/homes: No Common Walls
    Interior area
    • Total structure area: 2,048
    • Total interior livable area: 2,448 sqft

    Property

    Parking
    • Total spaces: 2
    • Parking features: Garage Door Opener, Attached
    • Attached garage spaces: 2
    Features
    • Levels: Two
    • Patio & porch: Patio
    Lot
    • Size: 8,712 Square Feet
    Details
    • Parcel number: 31943403047000
    • Special conditions: Standard

    Construction

    Type & style
    • Home type: SingleFamily
    • Architectural style: Traditional
    • Property subtype: Single Family Residence
    Materials
    • Foundation: Block
    Condition
    • New construction: No
    • Year built: 2000

    Utilities & green energy

    • Sewer: Public Sewer
    • Water: Well

    Community & HOA

    Community
    • Subdivision: Libertydale
    HOA
    • Has HOA: Yes
    • Amenities included: Sidewalk
    • HOA fee: $450 annually
    Location
    • Region: Powell

    Financial & listing details

    • Price per square foot: $208/sqft
    • Tax assessed value: $348,000
    • Annual tax amount: $6,550
    • Date on market: 10/17/2025
    • Listing terms: VA Loan,FHA,Conventional

    Price history

    DateEventPrice
    1/6/2026Sold$510,000-1.7%$208/sqft
    Source: Columbus and Central Ohio Regional MLS #225039231 Report a problem
    12/10/2025Contingent$519,000$212/sqft
    Source: Columbus and Central Ohio Regional MLS #225039231 Report a problem
    12/1/2025Price change$519,000-1%$212/sqft
    Source: Columbus and Central Ohio Regional MLS #225039231 Report a problem
    11/12/2025Price change$524,000-0.9%$214/sqft
    Source: Columbus and Central Ohio Regional MLS #225039231 Report a problem
    10/17/2025Listed for sale$529,000+146%$216/sqft
    Source: Columbus and Central Ohio Regional MLS #225039231 Report a problem
    4/2/2009Sold$215,000-3.1%$88/sqft
    Source: Public Record Report a problem
    1/24/2009Price change$221,900-1.3%$91/sqft
    Source: NRT KingThompson #2827620 Report a problem
    11/26/2008Price change$224,900-3.3%$92/sqft
    Source: NRT KingThompson #2827620 Report a problem
    10/14/2008Price change$232,500-2.1%$95/sqft
    Source: NRT KingThompson #2827620 Report a problem
    10/3/2008Price change$237,500-0.4%$97/sqft
    Source: NRT KingThompson #2827620 Report a problem
    9/13/2008Price change$238,500-1.2%$97/sqft
    Source: NRT KingThompson #2827620 Report a problem
    8/19/2008Price change$241,500-0.8%$99/sqft
    Source: NRT KingThompson #2827620 Report a problem
    6/27/2008Listed for sale$243,500+25.9%$99/sqft
    Source: NRT KingThompson #2827620 Report a problem
    9/28/2000Sold$193,400$79/sqft
    Source: Public Record Report a problem

    Public tax history

    YearProperty taxesTax assessment
    2025$6,763 +3.2%$121,810
    2024$6,550 -0.4%$121,810
    2023$6,575 +4.2%$121,810 +31.6%
    2022$6,310 -0.6%$92,580
    2021$6,348 -0.5%$92,580
    2020$6,377 +21.1%$92,580 +16.9%
    2019$5,264 -0.4%$79,210
    2018$5,288 +8.3%$79,210 +11.6%
    2017$4,884 $70,990
    2016$4,884 +10.6%$70,990
    2015$4,417 -1.4%$70,990
    2014$4,478 +0%$70,990 +2.3%
    2013$4,478 +9.5%$69,380
    2012$4,089 -6.4%$69,380
    2011$4,368 +2.3%$69,380 -11.7%
    2010$4,272 +0.3%$78,580
    2009$4,257 +3.2%$78,580
    2008$4,124 +18.5%$78,580
    2007$3,481 -0.1%$78,580
    2006$3,484 +0.8%$78,580
    2005$3,457 $78,580
    2004-- --
    2003$4,738 $68,915
    2002-- $68,915 +509.6%
    2000$751 -2%$11,305
    1999$766 $11,305
    Find assessor info on the county website

    Neighborhood: 43065

    Nearby schools

    GreatSchools rating
    Get a cash offer in 3 minutes
    Find out how much your home could sell for in as little as 3 minutes with a no-obligation cash offer.
    Estimated market value
    $523,700
    Get a cash offer in 3 minutes
    Find out how much your home could sell for in as little as 3 minutes with a no-obligation cash offer.
    Estimated market value
    $523,700