Skip main navigation
Sold for $605,000
  • $605,000

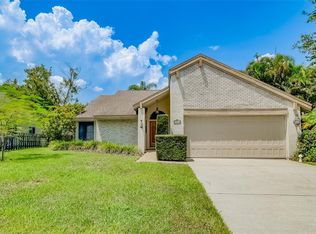
    2961 Longbrooke Way, Clearwater, FL 33760

    3beds
    1,805sqft
    Single Family Residence
    Built in 1987
    10,049 Square Feet Lot
    $612,900 Zestimate®
    $335/sqft
    $3,410 Estimated rent

    Home value

    $612,900

    $582,000 - $644,000

    $3,410/mo

    Zestimate® history
    Loading
    Loading...

    Owner options

    List your home for rent

    $3,410/mo

    Rent Zestimate®

    Find your next renter with Zillow Rental Manager. Plus, with online applications, you can quickly screen prospective tenants – for free.

    Learn more

    $3,410/mo

    Rent Zestimate®

    Refinance and save

    $4,154/mo

    Est. payment

    Refinancing to a lower rate could help reduce your monthly payments and save thousands over the life of the loan.

    See today's rates

    $4,154/mo

    Est. payment

    Explore your selling options

    Work with a Zillow partner agent

    Leverage their expertise and Zillow's premium Showcase listings to get your home seen by more buyers.

    Get started

    List with your own agent

    Get your home in front of millions of buyers by listing it on Zillow.

    Learn how to do it

    Sell it yourself

    Take full control of how buyers see your home on Zillow by listing For Sale by Owner (FSBO).

    List your home

    What's special

    Bonus roomLarge islandDowntown tampaHigh vaulted ceilingsGulf beachesAdditional living spaceCustom cabinetry
    Welcome to this 3 bed, 2 bath, plus den home that is beautifully updated located inside of the coveted neighborhood of Longbrooke. The home has high vaulted ceilings that create a grand feel and plenty of windows for natural light. The large chefs kitchen is a dream with its beautiful quartz waterfall countertops and custom cabinetry. The kitchen is equipped with a Sub-Zero fridge and BlueStar range that can cook a whole Thanksgiving dinner all at once. In addition to the plenty of cooking space, the kitchen has dual sinks and a large island, making it effortless when hosting guest for gatherings. The kitchen is adjacent to a dining area that has french doors that lead out to the sparkling saltwater screened in pool. Back inside, the living room has a beautifully tiled fireplace and plenty of room for a large sectional. The home also has a bonus room that could be used as a home office, additional living space, or game room. The primary bedroom sits privately at the back of the home, while the additional bedrooms and bathroom are located near the front. The primary bedroom is oversized and has a stunning bathroom with a free standing soaking tub and walk-in shower. The home is located in a centralized area of Pinellas County close to the St. Pete/Clearwater Airport, Gulf Beaches, and Downtown St. Pete and Downtown Tampa. Just 20 minutes to famous Clearwater Beach, this home is the perfect oasis as you are close to the action, but far enough away to enjoy the peace and quiet.

    Zillow last checked:

    Listing updated:

    Listed by:

    D.J. Bryant 941-400-0101,

    ALIGN REAL ESTATE LLC 305-389-2922,

    Jenna Bryant 614-441-5423,

    ALIGN REAL ESTATE LLC

    Bought with:

    Heather Breckenridge, 3097663

    REALTY EXPERTS

    Source: Stellar MLS,MLS#: A4580772MLS LogoOriginating MLS: Orlando Regional

    Facts & features

    Interior

    Bedrooms & bathrooms
    • Bedrooms: 3
    • Bathrooms: 2
    • Full bathrooms: 2
    Rooms
    • Room types: Den/Library/Office
    Primary bedroom
    • Level: First
    • Dimensions: 17x11
    Kitchen
    • Level: First
    • Dimensions: 14x14
    Living room
    • Level: First
    • Dimensions: 14x12
    Office
    • Level: First
    • Dimensions: 17x12
    Heating
    • Central
    Cooling
    • Central Air
    Appliances
    • Included: Dishwasher, Range, Range Hood, Refrigerator
    • Laundry: Laundry Room
    Features
    • Ceiling Fan(s), Vaulted Ceiling(s)
    • Flooring: Tile, Vinyl
    • Doors: French Doors
    • Has fireplace: Yes
    Interior area
    • Total structure area: 2,353
    • Total interior livable area: 1,805 sqft

    Property

    Parking
    • Total spaces: 2
    • Parking features: Garage - Attached
    • Attached garage spaces: 2
    Features
    • Levels: One
    • Stories: 1
    • Patio & porch: Rear Porch, Screened
    • Has private pool: Yes
    • Pool features: Gunite, In Ground, Outside Bath Access
    Lot
    • Size: 10,049 Square Feet
    • Features: Sidewalk
    Details
    • Parcel number: 292916527950000290
    • Zoning: RPD-5
    • Special conditions: None

    Construction

    Type & style
    • Home type: SingleFamily
    • Property subtype: Single Family Residence
    Materials
    • Block
    • Foundation: Block
    • Roof: Shingle
    Condition
    • New construction: No
    • Year built: 1987

    Utilities & green energy

    • Sewer: Public Sewer
    • Water: Public
    • Utilities for property: Electricity Connected, Propane, Sewer Connected, Water Connected

    Community & HOA

    Community
    • Pet fee: $0 monthly
    • Subdivision: LONGBROOKE SUB UNIT ONE
    HOA
    • Has HOA: Yes
    • HOA fee: $25 monthly
    • HOA name: Jeffery Pearson
    Location
    • Region: Clearwater

    Financial & listing details

    • Price per square foot: $335/sqft
    • Tax assessed value: $497,542
    • Annual tax amount: $2,778
    • Date on market: 8/24/2023
    • Cumulative days on market: 2 days
    • Listing terms: Cash,Conventional
    • Ownership: Fee Simple
    • Total actual rent: 0
    • Electric utility on property: Yes
    • Road surface type: Paved

    Price history

    DateEventPrice
    9/21/2023Sold$605,000+0.8%$335/sqft
    Source: Stellar MLS #A4580772 Report a problem
    8/27/2023Pending sale$600,000$332/sqft
    Source: Stellar MLS #A4580772 Report a problem
    8/25/2023Listed for sale$600,000+37.1%$332/sqft
    Source: Stellar MLS #A4580772 Report a problem
    7/10/2023Sold$437,500$242/sqft
    Source: eXp Realty #112669007 Report a problem
    6/13/2023Pending sale$437,500$242/sqft
    Source: Stellar MLS #U8203056 Report a problem
    6/12/2023Listed for sale$437,500$242/sqft
    Source: Stellar MLS #U8203056 Report a problem

    Public tax history

    YearProperty taxesTax assessment
    2024$7,238 +153.6%$438,213 +129%
    2023$2,854 +2.7%$191,393 +3%
    2022$2,778 -2%$185,818 +3%
    2021$2,835 +0.4%$180,406 +1.4%
    2020$2,822 +2%$177,915 +2.3%
    2019$2,768 $173,915 +1.9%
    2018$2,768 +2.6%$170,672 +2.1%
    2017$2,697 +1%$167,162 +2.1%
    2016$2,669 -1.4%$163,724 +0.7%
    2015$2,707 +0.7%$162,586 +0.8%
    2014$2,689 +0.7%$161,296 +1.5%
    2013$2,670 +0.5%$158,912 +1.7%
    2012$2,656 $156,256 +3%
    2011-- $151,705 +1.5%
    2010-- $149,463 +2.7%
    2009-- $145,534 +0.1%
    2008$2,167 $145,389 +3%
    2007-- $141,154 -26.9%
    2005-- $193,100 +13.5%
    2004$2,297 +0.3%$170,100 +10%
    2003$2,291 +9.5%$154,700 +15.5%
    2002$2,091 $133,900 +5.3%
    2001$2,091 +8.4%$127,200 +5.3%
    2000$1,928 $120,800
    Find assessor info on the county website

    Neighborhood: 33760

    Nearby schools

    GreatSchools rating
    Get a cash offer in 3 minutes
    Find out how much your home could sell for in as little as 3 minutes with a no-obligation cash offer.
    Estimated market value
    $612,900
    Get a cash offer in 3 minutes
    Find out how much your home could sell for in as little as 3 minutes with a no-obligation cash offer.
    Estimated market value
    $612,900