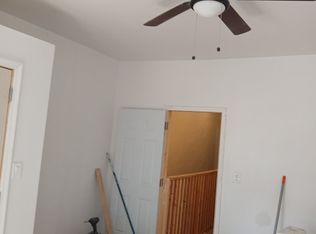
This lovely home has been recently renovated and freshly painted. It is fully tenant ready. The main floors has an open concept. The Kitchen has a breakfast bar area that can accommodate 3 breakfast bar stools. The Living/Dining room area is adjacent and has room for a dining table and sofa/seating area. Perfect open area for gathering and relaxing. Off the Kitchen is a door that leads out to the backyard. The lower level is fully finished and has an additional door that leads to the backyard. There is a wonderful FULL Bathroom on this level, with custom tiled shower. This space can be a gym, office, bonus area for guests, a playroom or extra entertaining space. The laundry is also on this level with a front load washing machine and dryer. The 2nd floor has 3 bedrooms, each with windows that let in lots of light and nice sized closets. The Primary has 2 sets of closets. The hallway has a generous size linen closet. The Hall Bathroom has a tub/shower with glass shower enclosure and a skylight for additional ventilation. The home is in pristine condition. The owners are responsive and truly care about this property.
House for rent
Singlefamily
Available now
No pets
Air conditioner, central air, electric
In unit laundry
Open parking parking
Central, forced air, natural gas
What's special
Recently renovatedFreshly painted
- 17 hours |
- -- |
- -- |
Zillow last checked:
Listing updated:
Travel times

Let’s turn your rent into credit progress
Build credit history with every on-time payment and get credit for the payment you’re already making.
Facts & features
Interior
Bedrooms & bathrooms
- Bedrooms: 3
- Bathrooms: 2
- Full bathrooms: 2
Heating
- Central, Forced Air, Natural Gas
Cooling
- Air Conditioner, Central Air, Electric
Appliances
- Included: Dishwasher, Dryer, Dryer - Electric, Dryer - Front Loading, Hot Water (60 Plus Gallon Tank), Microwave Oven, Oven/Range - Electric, Refrigerator, Stainless Steel Appliance(s), Washer, Washer - Front Loading
- Laundry: In Unit, Lower Level
Features
- 9'+ Ceilings, Block Walls, Breakfast Area, Combination Dining/Living, Combination Kitchen/Dining, Combination Kitchen/Living, Dry Wall, Eat-in Kitchen, Open Floorplan, Recessed Lighting, Upgraded Countertops
- Flooring: Luxury Vinyl Plank
- Has basement: Yes
Interior area
- Total interior livable area: 1,982 sqft
Property
Parking
- Parking features: On Street, Open
- Has uncovered spaces: Yes
- Details: Contact manager
Features
- Exterior features: 9'+ Ceilings, Basement, Block Walls, Breakfast Area, Combination Dining/Living, Combination Kitchen/Dining, Combination Kitchen/Living, Dry Wall, Lighting, Upgraded Countertops
- Pool features: Contact manager
Details
- Parcel number: 381113500
Construction
Type & style
- Home type: SingleFamily
- Architectural style: Trinity
- Property subtype: SingleFamily
Condition
- Year built: 1940
Utilities & green energy
- Utilities for property: Garbage, Water
Community & HOA
Location
- Region: Philadelphia
Financial & listing details
- Lease term: Contact For Details
Nearby apartments for rent


Price history
| Date | Event | Price |
|---|---|---|
| 10/3/2026 | Listed for rent | $1,650$1/sqft |
Source: Bright MLS #PAPH2675162 Report a problem | ||
| 10/2/2020 | Sold | $45,000-10%$23/sqft |
Source: Public Record Report a problem | ||
| 9/4/2020 | Listed for sale | $50,000+51.5%$25/sqft |
Source: Compass Pennsylvania, LLC #PAPH932306 Report a problem | ||
| 6/30/2020 | Sold | $33,000-5.7%$17/sqft |
Source: Public Record Report a problem | ||
| 8/1/2019 | Listing removed | $35,000$18/sqft |
Source: Keller Williams Real Estate #PAPH817166 Report a problem | ||
| 7/16/2019 | Listed for sale | $35,000+34.6%$18/sqft |
Source: KW Real Estate-Media #PAPH817166 Report a problem | ||
| 5/15/2019 | Sold | $26,000$13/sqft |
Source: Public Record Report a problem | ||