A circular drive and a gracious entrance hall welcome you into this stunning home designed by John W.C. Corbusier. Highlighted by classic architectural elements and decorative wrought iron work, this remarkable, all-brick home is situated on 2.13 acres, a rare find in the Heights. This home has beautiful hardwood floors, 10-foot-high ceilings, and exquisite moldings and millwork. As the foyer opens to the formal rooms, an arched entryway leads to the formal Living Room and a black walnut Library with a wood-burning fireplace and French doors that open to the side yard. The formal dining room is highlighted by a wood mantle, marble fireplace, and three French doors, two of which open to a beautiful screened porch. The updated kitchen has a center island, granite counters, a butler’s pantry, and a morning room that opens to a deck and rear yard. A magnificent staircase leads to the second level, where stunning floor-to-ceiling French door-style windows illuminate the center hall and bedrooms. On this level, you will find six bedrooms and four full baths. Two sets of staircases lead to the second and expansive lower levels. This home is perfect for entertaining, offering outstanding flow throughout, sited in a park-like setting overlooking the Shaker Lakes Nature Center and located just minutes from University Circle, CWRU, The Cleveland Clinic, and Downtown Cleveland.
Closed
$850,784
2961 N Park Blvd, Cleveland, OH 44118
6beds
6,108sqft
Single Family Residence
Built in 1914
2.13 Acres Lot
$1,020,600 Zestimate®
$139/sqft
$5,191 Estimated rent
Home value
$1,020,600
$929,000 - $1.14M
$5,191/mo
Zestimate® history
Owner options
List your home for rent
$5,191/mo
Rent Zestimate®
Find your next renter with Zillow Rental Manager. Plus, with online applications, you can quickly screen prospective tenants – for free.
$5,191/mo
Rent Zestimate®
Refinance and save
$4,958/mo
Est. payment
Refinancing to a lower rate could help reduce your monthly payments and save thousands over the life of the loan.
$4,958/mo
Est. payment
Explore your selling options
Work with a Zillow partner agent
Leverage their expertise and Zillow's premium Showcase listings to get your home seen by more buyers.
Get startedList with your own agent
Get your home in front of millions of buyers by listing it on Zillow.
Learn how to do itSell it yourself
Take full control of how buyers see your home on Zillow by listing For Sale by Owner (FSBO).
List your homeWhat's special
Zillow last checked:
Listing updated:
Listed by:
Chris Jurcisin cjurcisin@gmail.com216-554-0401,
Howard Hanna,
Ernie Cahoon 216-440-1210,
Howard Hanna
Bought with:
Shannon M Pansmith, 2012002661
EXP Realty, LLC.
Source: MLS Now,MLS#: 5039936Originating MLS: Akron Cleveland Association of REALTORS
Facts & features
Interior
Bedrooms & bathrooms
- Bedrooms: 6
- Bathrooms: 5
- Full bathrooms: 4
- 1/2 bathrooms: 1
- Main level bathrooms: 1
Primary bedroom
- Level: Second
- Dimensions: 20.00 x 14.00
Bedroom
- Level: Second
- Dimensions: 19.00 x 14.00
Bedroom
- Level: Second
- Dimensions: 12.00 x 13.00
Bedroom
- Level: Second
- Dimensions: 12.00 x 8.00
Bedroom
- Level: Second
- Dimensions: 12.00 x 8.00
Bedroom
- Level: Second
- Dimensions: 19.00 x 14.00
Dining room
- Description: Flooring: Wood
- Features: Fireplace
- Level: First
- Dimensions: 22.00 x 22.00
Entry foyer
- Description: Flooring: Wood
- Level: First
- Dimensions: 28.00 x 14.00
Family room
- Features: Fireplace
- Level: First
- Dimensions: 25.00 x 16.00
Kitchen
- Description: Flooring: Wood
- Level: First
- Dimensions: 20.00 x 12.00
Living room
- Description: Flooring: Wood
- Features: Fireplace
- Level: First
- Dimensions: 31.00 x 20.00
Other
- Description: Flooring: Other
- Level: First
- Dimensions: 26.00 x 16.00
Pantry
- Description: Flooring: Wood
- Level: First
- Dimensions: 12.00 x 7.00
Sitting room
- Description: Flooring: Wood
- Level: First
- Dimensions: 12.00 x 10.00
Heating
- Gas, Radiator(s)
Cooling
- None
Appliances
- Included: Built-In Oven, Disposal, Range, Refrigerator
Features
- Basement: Full,Sump Pump
- Number of fireplaces: 3
Interior area
- Total structure area: 6,108
- Total interior livable area: 6,108 sqft
- Finished area above ground: 6,108
Property
Parking
- Parking features: Detached, Garage, Garage Door Opener, Paved
- Garage spaces: 3
Features
- Levels: Two
- Stories: 2
- Patio & porch: Deck, Patio
- Has view: Yes
- View description: Trees/Woods
Lot
- Size: 2.13 Acres
- Dimensions: 319 x 275
- Features: Irregular Lot, Wooded
Details
- Parcel number: 68619003
- Special conditions: Standard
Construction
Type & style
- Home type: SingleFamily
- Architectural style: Colonial
- Property subtype: Single Family Residence
Materials
- Brick, Stone
- Roof: Asphalt,Fiberglass,Other
Condition
- Year built: 1914
Utilities & green energy
- Sewer: Public Sewer
- Water: Public
Community & HOA
Community
- Features: Public Transportation
- Subdivision: Shaker Heights Land Company's
HOA
- Has HOA: No
Location
- Region: Cleveland
Financial & listing details
- Price per square foot: $139/sqft
- Annual tax amount: $21,058
- Date on market: 5/21/2024
- Cumulative days on market: 3 days
- Listing agreement: Exclusive Right To Sell
Price history
| Date | Event | Price |
|---|---|---|
| 10/25/2024 | Sold | $850,784-5.4%$139/sqft |
Source: MLS Now #5039936 Report a problem | ||
| 5/21/2024 | Pending sale | $899,000$147/sqft |
Source: MLS Now #5039936 Report a problem | ||
| 5/21/2024 | Listed for sale | $899,000$147/sqft |
Source: MLS Now #5039936 Report a problem | ||
| 11/28/2023 | Listing removed | -- |
Source: MLS Now #4481441 Report a problem | ||
| 9/15/2023 | Price change | $899,000-5.3%$147/sqft |
Source: MLS Now #4481441 Report a problem | ||
| 8/11/2023 | Listed for sale | $949,000$155/sqft |
Source: MLS Now #4481441 Report a problem | ||
Public tax history
Tax history is unavailable.
Neighborhood: 44118
Nearby homes
- $998,5007 bd4 ba6.9k sqft2949 N Park Blvd, Cleveland Heights, OH 44118Off Market
- $946,4006 bd4 ba6.1k sqft2961 N Woodland Rd, Cleveland Heights, OH 44118Off Market
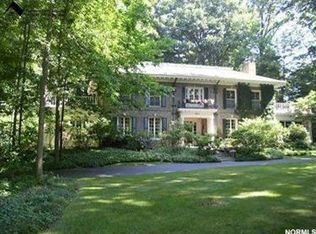
- $761,9005 bd2 ba4.7k sqft2925 N Park Blvd, Cleveland Heights, OH 44118Off Market
- $1,100,0005 bd6 ba7.9k sqft2989 N Woodland Rd, Cleveland Heights, OH 44118Off Market
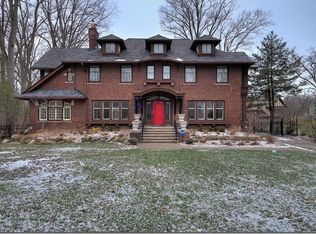
- $1,100,0006 bd8 ba8k sqft2917 N Park Blvd, Cleveland Heights, OH 44118Sold
- $1,895,0004 bd4 ba-- sqft2970 Fairmount Blvd, Cleveland Heights, OH 44118For Sale
- $678,4004 bd4 ba2.8k sqft2985 N Park Blvd, Cleveland Heights, OH 44118Off Market
- $527,9003 bd3 ba3.1k sqft2980 Fairmount Blvd, Cleveland Heights, OH 44118Off Market
Nearby schools
GreatSchools rating
- 6/10Fairfax Elementary SchoolGrades: K-5Distance: 0.6 mi
- 6/10Roxboro Middle SchoolGrades: 6-8Distance: 1 mi
- 6/10Cleveland Heights High SchoolGrades: 9-12Distance: 1.2 mi
Schools provided by the listing agent
- District: Cleveland Hts-Univer - 1810
Source: MLS Now. This data may not be complete. We recommend contacting the local school district to confirm school assignments for this home.
Get a cash offer in 3 minutes
Find out how much your home could sell for in as little as 3 minutes with a no-obligation cash offer.
Estimated market value
$1,020,600
Get a cash offer in 3 minutes
Find out how much your home could sell for in as little as 3 minutes with a no-obligation cash offer.
Estimated market value
$1,020,600
- Ohio
- Cuyahoga County
- Cleveland Heights
- 44118
- 2961 N Park Blvd
Nearby cities
Nearby zip codes
Other Cleveland Heights Topics
- Apartments for Rent in 44118
- Houses for Sale in 44118
- Houses for Rent in 44118
- 44118 Real Estate
- Cleveland Heights Condos
- Houses for Sale in Cleveland Heights
- Newest Listings in Cleveland Heights
- Cleveland Heights Home Values
- Cleveland Heights Real Estate Agents
- Cleveland Heights Refinance
- Cleveland Heights Mortgage Rates
