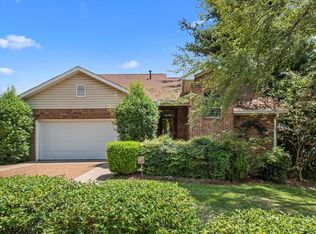
Seller offering $4,000 in Flex Cash with an acceptable offer, use it toward seller installed design upgrades, closing costs, rate buy-down, buyers choice! Welcome to 2961 Nautilus Drive! This beautifully updated 3 bedroom home with a giant bonus room upstairs, 2 bathrooms, and 1,932 sq ft sits on a .3 acre lot and delivers space, style, and flexibility with no HOA. From the moment you step inside, new lighting and fresh flooring set a clean, modern tone, with LVP throughout the main level, new tile in both bathrooms, and new carpet upstairs. The kitchen has been thoughtfully refreshed with bright white cabinets, new quartz countertops, a new herringbone pattern stone backsplash, new stainless steel appliances, and new fixtures and hardware, creating a space that’s both functional and visually striking. The main floor master suite offers everyday convenience with a walk-in closet and an en suite bath featuring white cabinetry, a new quartz countertop, updated fixtures, and a newly tiled oversized walk-in shower. Upstairs, the additional bedrooms are complemented by a large bonus room that works well as a media space, home office, or playroom. Outside, enjoy a large wood deck overlooking the fully fenced backyard, along with the convenience of an attached 2 car garage. Located close to shopping, dining, and highway access, this home combines modern updates, a versatile floorplan, and a spacious lot with no HOA restrictions. Welcome home!
Closed
$394,900
2961 Nautilus Dr, Nashville, TN 37217
3beds
1,932sqft
Single Family Residence, Residential
Built in 1987
0.3 Acres Lot
$316,000 Zestimate®
$204/sqft
$2,270 Estimated rent
Home value
$316,000
$300,000 - $332,000
$2,270/mo
Zestimate® history
Owner options
List your home for rent
$2,270/mo
Rent Zestimate®
Find your next renter with Zillow Rental Manager. Plus, with online applications, you can quickly screen prospective tenants – for free.
$2,270/mo
Rent Zestimate®
Refinance and save
$2,358/mo
Est. payment
Refinancing to a lower rate could help reduce your monthly payments and save thousands over the life of the loan.
$2,358/mo
Est. payment
Explore your selling options
Work with a Zillow partner agent
Leverage their expertise and Zillow's premium Showcase listings to get your home seen by more buyers.
Get startedList with your own agent
Get your home in front of millions of buyers by listing it on Zillow.
Learn how to do itSell it yourself
Take full control of how buyers see your home on Zillow by listing For Sale by Owner (FSBO).
List your homeWhat's special
Walk-in closetFully fenced backyardMain floor master suiteGiant bonus room upstairsNew carpet upstairsNew stainless steel appliancesLarge wood deck
Zillow last checked:
Listing updated:
Listed by:
Vince Coletti 615-241-5726,
Bellshire Realty, LLC
Bought with:
Katie Brooks Boone, 363078
Bradford Real Estate
Source: RealTracs MLS as distributed by MLS GRID,MLS#: 3097670
Facts & features
Interior
Bedrooms & bathrooms
- Bedrooms: 3
- Bathrooms: 3
- Full bathrooms: 2
- 1/2 bathrooms: 1
- Main level bedrooms: 1
Heating
- Central, Natural Gas
Cooling
- Central Air, Electric
Appliances
- Included: Electric Range, Dishwasher, Microwave, Refrigerator
Features
- Flooring: Carpet, Tile, Vinyl
- Basement: Crawl Space
Interior area
- Total structure area: 1,932
- Total interior livable area: 1,932 sqft
- Finished area above ground: 1,932
Property
Parking
- Total spaces: 6
- Parking features: Garage Faces Front, Concrete
- Attached garage spaces: 2
- Uncovered spaces: 4
Features
- Levels: Two
- Stories: 2
Lot
- Size: 0.3 Acres
- Dimensions: 75 x 177
Details
- Parcel number: 15002043400
- Special conditions: Standard
Construction
Type & style
- Home type: SingleFamily
- Property subtype: Single Family Residence, Residential
Materials
- Brick, Vinyl Siding
Condition
- New construction: No
- Year built: 1987
Utilities & green energy
- Sewer: Public Sewer
- Water: Public
- Utilities for property: Electricity Available, Natural Gas Available, Water Available
Community & HOA
Community
- Subdivision: Harbor Gate
HOA
- Has HOA: No
Location
- Region: Nashville
Financial & listing details
- Price per square foot: $204/sqft
- Tax assessed value: $346,600
- Annual tax amount: $1,877
- Date on market: 1/15/2026
- Electric utility on property: Yes
Price history
| Date | Event | Price |
|---|---|---|
| 2/10/2026 | Sold | $394,900$204/sqft |
Source:  RealTracs MLS as distributed by MLS GRID #3097670 Report a problem RealTracs MLS as distributed by MLS GRID #3097670 Report a problem | ||
| 1/19/2026 | Contingent | $394,900$204/sqft |
Source: RealTracs MLS as distributed by MLS GRID #3097670 Report a problem | ||
| 1/15/2026 | Listed for sale | $394,900+25%$204/sqft |
Source: RealTracs MLS as distributed by MLS GRID #3097670 Report a problem | ||
| 12/3/2025 | Sold | $316,000+130.8%$164/sqft |
Source: Public Record Report a problem | ||
| 9/29/2014 | Sold | $136,900-2.2%$71/sqft |
Source: RealTracs MLS as distributed by MLS GRID #1564205 Report a problem | ||
| 8/2/2014 | Listed for sale | $139,955+5.2%$72/sqft |
Source: TheDailyClassifieds.Com #1564205 Report a problem | ||
| 10/1/2003 | Sold | $133,000+15.2%$69/sqft |
Source: Public Record Report a problem | ||
| 6/30/1995 | Sold | $115,500$60/sqft |
Source: Public Record Report a problem | ||
Public tax history
| Year | Property taxes | Tax assessment |
|---|---|---|
| 2025 | $2,438 +29.9% | $86,650 +50.2% |
| 2024 | $1,877 | $57,675 |
| 2023 | $1,877 | $57,675 |
| 2022 | $1,877 -1% | $57,675 |
| 2021 | $1,896 +0.6% | $57,675 +29.1% |
| 2020 | $1,886 +33.8% | $44,675 |
| 2019 | $1,410 | $44,675 |
| 2018 | $1,410 +0% | $44,675 |
| 2017 | $1,409 | $44,675 +36.4% |
| 2016 | $1,409 -4.7% | $32,750 |
| 2015 | $1,479 | $32,750 |
| 2014 | $1,479 | $32,750 |
| 2013 | -- | $32,750 -7.2% |
| 2012 | -- | $35,300 |
| 2011 | -- | $35,300 |
| 2010 | -- | $35,300 |
| 2009 | -- | $35,300 +1.4% |
| 2008 | -- | $34,825 |
| 2007 | -- | $34,825 |
| 2006 | -- | -- |
| 2005 | -- | -- |
| 2004 | -- | -- |
| 2003 | -- | -- |
| 2002 | -- | -- |
| 2001 | -- | -- |
| 2000 | -- | -- |
Find assessor info on the county website
Neighborhood: 37217
Nearby homes
- $301,5003 bd2 ba1.4k sqft2965 Nautilus Dr, Nashville, TN 37217Off Market
- $465,5005 bd4 ba2.7k sqft2957 Nautilus Dr, Nashville, TN 37217Off Market
- $500-- bd-- ba-- sqftNautilus Dr, Nashville, TN 37217Off Market
- $332,9003 bd3 ba1.7k sqft2969 Nautilus Dr, Nashville, TN 37217Off Market
- $314,3003 bd2 ba1.4k sqft2953 Nautilus Dr, Nashville, TN 37217Off Market
- $353,2004 bd4 ba1.6k sqft2952 High Rigger Dr, Nashville, TN 37217Off Market
- $339,9003 bd2 ba1.2k sqft2956 High Rigger Dr, Nashville, TN 37217Sold
- $287,8003 bd2 ba1.3k sqft2948 High Rigger Dr, Nashville, TN 37217Off Market
Nearby schools
GreatSchools rating
- 5/10Smith Springs Elementary SchoolGrades: PK-5Distance: 0.8 mi
- 4/10John F. Kennedy Middle SchoolGrades: 6-8Distance: 1.9 mi
- 3/10Antioch High SchoolGrades: 9-12Distance: 2.5 mi
Schools provided by the listing agent
- Elementary: Smith Springs Elementary School
- Middle: Apollo Middle
- High: Antioch High School
Source: RealTracs MLS as distributed by MLS GRID. This data may not be complete. We recommend contacting the local school district to confirm school assignments for this home.
Get a cash offer in 3 minutes
Find out how much your home could sell for in as little as 3 minutes with a no-obligation cash offer.
Estimated market value
$316,000
Get a cash offer in 3 minutes
Find out how much your home could sell for in as little as 3 minutes with a no-obligation cash offer.
Estimated market value
$316,000
- Tennessee
- Davidson County
- Nashville
- 37217
- 2961 Nautilus Dr
Nearby cities
Nearby neighborhoods
Nearby zip codes
Other Nashville Topics
