Skip main navigation
Sold for $315,000
  • $315,000

    2961 Nicole Cir, Morristown, TN 37814

    4beds
    1,821sqft
    Single Family Residence, Residential
    Built in 2024
    6,969 Square Feet Lot
    $317,000 Zestimate®
    $173/sqft
    $2,489 Estimated rent

    Home value

    $317,000

    $282,000 - $358,000

    $2,489/mo

    Zestimate® history
    Loading
    Loading...

    Owner options

    List your home for rent

    $2,489/mo

    Rent Zestimate®

    Find your next renter with Zillow Rental Manager. Plus, with online applications, you can quickly screen prospective tenants – for free.

    Learn more

    $2,489/mo

    Rent Zestimate®

    Refinance and save

    $2,144/mo

    Est. payment

    Refinancing to a lower rate could help reduce your monthly payments and save thousands over the life of the loan.

    See today's rates

    $2,144/mo

    Est. payment

    Explore your selling options

    Work with a Zillow partner agent

    Leverage their expertise and Zillow's premium Showcase listings to get your home seen by more buyers.

    Get started

    List with your own agent

    Get your home in front of millions of buyers by listing it on Zillow.

    Learn how to do it

    Sell it yourself

    Take full control of how buyers see your home on Zillow by listing For Sale by Owner (FSBO).

    List your home

    What's special

    Roomy pantryShaker-style cabinetryPrivate outdoor patioSpacious walk-in closetOpen-concept living spaceGenerously sized bedroomsMoen chrome plumbing fixtures
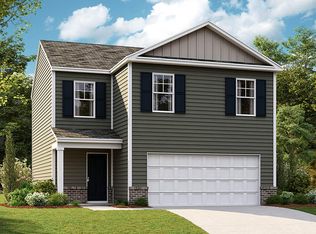
    Welcome home a versatile and inviting floorplan designed to fit any stage of life. Step into the foyer and you're greeted by a bright, open-concept living space flowing seamlessly into the kitchen. The kitchen features an island with bar seating, a roomy pantry, and a cozy breakfast nook — all overlooking your private outdoor patio. Upstairs, you'll find four generously sized bedrooms and two full baths. The primary suite boasts a spacious walk-in closet and an en suite bath for your own private retreat. Conveniently located on the second floor, the laundry room makes chores a breeze. This home is filled with thoughtful upgrades, including: 8 ft. ceilings on the main level Shaker-style cabinetry & solid surface countertops with 4'' backsplash Stainless steel Whirlpool appliances Moen chrome plumbing fixtures with anti-scald shower valves Durable Mohawk flooring & LED lighting throughout

    Zillow last checked:

    Listing updated:

    Listed by:

    Ashley Lynn Hunt 865-438-4543,

    RE/MAX Real Estate Ten Midtown

    Bought with:

    Leander W Deguise, 340364

    Castle & Associates Real Estate

    Source: Lakeway Area AOR,MLS#: 708718MLS Logo

    Facts & features

    Interior

    Bedrooms & bathrooms
    • Bedrooms: 4
    • Bathrooms: 3
    • Full bathrooms: 2
    • 1/2 bathrooms: 1
    Heating
    • Central
    Cooling
    • Central Air
    Appliances
    • Included: Dishwasher, Electric Oven, Electric Range, Microwave
    Features
    • Has basement: No
    • Has fireplace: No
    Interior area
    • Total interior livable area: 1,821 sqft
    • Finished area above ground: 1,821
    • Finished area below ground: 0

    Property

    Parking
    • Total spaces: 2
    • Parking features: Garage - Attached
    • Attached garage spaces: 2
    Features
    • Fencing: Back Yard
    Lot
    • Size: 6,969 Square Feet
    • Dimensions: 51 x 125 x IRR
    Details
    • Parcel number: 025F N 064.00

    Construction

    Type & style
    • Home type: SingleFamily
    • Architectural style: Traditional
    • Property subtype: Single Family Residence, Residential
    Materials
    • Vinyl Siding
    Condition
    • New construction: No
    • Year built: 2024

    Community & HOA

    Community
    • Subdivision: Summit Greene
    HOA
    • Has HOA: Yes
    • Services included: Other
    • HOA fee: $350 annually
    Location
    • Region: Morristown

    Financial & listing details

    • Price per square foot: $173/sqft
    • Tax assessed value: $304,400
    • Annual tax amount: $141
    • Date on market: 8/18/2025

    Price history

    DateEventPrice
    9/26/2025Sold$315,000$173/sqft
    Source: Lakeway Area AOR #708718 Report a problem
    9/12/2025Pending sale$315,000$173/sqft
    Source: Lakeway Area AOR #708718 Report a problem
    8/18/2025Listed for sale$315,000+3.5%$173/sqft
    Source: Lakeway Area AOR #708718 Report a problem
    11/9/2024Sold$304,210-0.3%$167/sqft
    Source: Lakeway Area AOR #704362 Report a problem
    11/6/2024Price change$305,210+0.3%$168/sqft
    Source: DR Horton Report a problem
    10/29/2024Listed for sale$304,210$167/sqft
    Source: DR Horton Report a problem
    10/3/2024Pending sale$304,210$167/sqft
    Source: Lakeway Area AOR #704362 Report a problem
    8/27/2024Price change$304,210+0.3%$167/sqft
    Source: DR Horton Report a problem
    7/29/2024Price change$303,210+0.3%$167/sqft
    Source: Lakeway Area AOR #704362 Report a problem
    7/9/2024Listed for sale$302,210$166/sqft
    Source: DR Horton Report a problem

    Public tax history

    YearProperty taxesTax assessment
    2025$1,714 +1112.1%$76,100 +1600.6%
    2024$141 $4,475
    2023$141 $4,475
    Find assessor info on the county website

    Neighborhood: 37814

    Nearby schools

    GreatSchools rating
    Schools provided by the listing agent
    • Elementary: John Hay
    • Middle: Meadowview
    • High: East

    Source: Lakeway Area AOR. This data may not be complete. We recommend contacting the local school district to confirm school assignments for this home.

    Get pre-qualified for a loan
    At Zillow Home Loans, we can pre-qualify you in as little as 5 minutes with no impact to your credit score.

    An equal housing lender. NMLS #10287.