Offer deadline 9/28/26 at 7:00PM. Looking for an affordable home in convenient location near shopping, dining, area hospitals and I-40? Look no further than this well-maintained brick ranch home in the highly sought-after Mountain Brook community. This home features beautiful hardwood floors, open kitchen / den area and enclosed sun porch. This property also features a large outbuilding which can be used as a storage building or converted into a man-cave or she shed. In addition, this home has finished basement space perfect for recreation area, home office or guest quarters. Spend cozy nights inside by the fire or warm summer days lounging in the back yard or relaxing in the sunroom. Showings begin 9/18/26. Schedule your tour today and celebrate the holidays in your new home!
Pending
$289,000
2961 Northbridge Rd, Winston Salem, NC 27103
3beds
2,224sqft
Stick/Site Built, Residential, Single Family Residence
Built in 1964
0.45 Acres Lot
$286,100 Zestimate®
$--/sqft
$-- HOA
What's special
Finished basement spaceWell-maintained brick ranch homeLarge outbuildingBeautiful hardwood floorsEnclosed sun porch
- 12 days
- 598
- 70
Likely to sell faster than
Zillow last checked:
Listing updated:
Listed by:
Heidi Harman 336-995-7646,
Realty One Group Results
Source: Triad MLS,MLS#: 1235643
Facts & features
Interior
Bedrooms & bathrooms
- Bedrooms: 3
- Bathrooms: 2
- Full bathrooms: 2
- Main level bathrooms: 2
Primary bedroom
- Level: Main
- Dimensions: 13.75 x 12.17
Bedroom 2
- Level: Main
- Dimensions: 12 x 10.83
Bedroom 3
- Level: Main
- Dimensions: 11.75 x 10.67
Den
- Level: Main
- Dimensions: 16 x 14.67
Dining room
- Level: Main
- Dimensions: 12.25 x 8.25
Kitchen
- Level: Main
- Dimensions: 14.83 x 9.83
Living room
- Level: Main
- Dimensions: 16.92 x 12
Other
- Level: Basement
- Dimensions: 23.67 x 16.33
Recreation room
- Level: Basement
- Dimensions: 27.5 x 12.5
Heating
- Forced Air, Electric
Cooling
- Central Air
Appliances
- Included: Electric Water Heater
Features
- Basement: Partially Finished, Basement
- Number of fireplaces: 2
- Fireplace features: Basement, Den
Interior area
- Total structure area: 3,248
- Total interior livable area: 2,224 sqft
- Finished area above ground: 1,624
- Finished area below ground: 600
Property
Parking
- Total spaces: 1
- Parking features: Driveway, Garage, Basement
- Attached garage spaces: 1
- Has uncovered spaces: Yes
Features
- Levels: One
- Stories: 1
- Pool features: None
Lot
- Size: 0.45 Acres
- Dimensions: 80 x 252 x 80 x 252
Details
- Parcel number: 6814508733
- Zoning: RS9
- Special conditions: Owner Sale
Construction
Type & style
- Home type: SingleFamily
- Property subtype: Stick/Site Built, Residential, Single Family Residence
Materials
- Brick
Condition
- Year built: 1964
Utilities & green energy
- Sewer: Public Sewer
- Water: Public
Community & HOA
Community
- Subdivision: Mountain Brook
HOA
- Has HOA: No
Location
- Region: Winston Salem
Financial & listing details
- Tax assessed value: $291,100
- Annual tax amount: $3,327
- Date on market: 9/18/2026
- Cumulative days on market: 16 days
- Listing agreement: Exclusive Right To Sell
- Listing terms: Cash,Conventional,FHA,VA Loan
Estimated market value
$286,100
$272,000 - $300,000
$1,935/mo
Price history
| Date | Event | Price |
|---|---|---|
| 9/30/2026 | Pending sale | $289,000 |
Source:  Triad MLS #1235643 Report a problem Triad MLS #1235643 Report a problem | ||
| 9/18/2026 | Listed for sale | $289,000+85.9% |
Source: Triad MLS #1235643 Report a problem | ||
| 10/31/2008 | Sold | $155,500+35.2%$70/sqft |
Source: Public Record Report a problem | ||
| 3/16/1998 | Sold | $115,000$52/sqft |
Source: Public Record Report a problem | ||
Public tax history
| Year | Property taxes | Tax assessment |
|---|---|---|
| 2025 | $3,209 +29.5% | $291,100 +64.8% |
| 2024 | $2,477 +4.8% | $176,600 |
| 2023 | $2,364 +1.9% | $176,600 |
| 2022 | $2,320 +1.8% | $176,600 |
| 2021 | $2,278 +10.3% | $176,600 +18% |
| 2020 | $2,066 -0.7% | $149,600 |
| 2019 | $2,081 | $149,600 |
| 2018 | -- | $149,600 +2.2% |
| 2016 | $1,976 +4.2% | $146,309 |
| 2015 | $1,896 +3.1% | $146,309 |
| 2014 | $1,839 | $146,309 |
| 2013 | -- | $146,309 -5.1% |
| 2012 | -- | $154,182 |
| 2011 | -- | $154,182 |
| 2010 | -- | $154,182 |
| 2009 | -- | $154,182 +11.8% |
| 2008 | -- | $137,887 |
| 2007 | -- | $137,887 |
| 2006 | -- | $137,887 |
| 2005 | -- | $137,887 +5.5% |
| 2004 | -- | $130,655 |
| 2003 | -- | $130,655 |
| 2002 | -- | -- |
| 2001 | -- | $125,799 +15.6% |
| 2000 | -- | $108,786 |
Find assessor info on the county website
Monthly payment
Est. payment
Payment breakdown
Explore the cost of this home by adjusting the details. Changes won't be saved.Climate risks
Neighborhood: Mountain Brook
Nearby schools
Schools provided by the listing agent
- Elementary: Bolton
- Middle: Wiley
- High: Parkland
Source: Triad MLS. This data may not be complete. We recommend contacting the local school district to confirm school assignments for this home.
- $312,0003 bd2 ba1.5k sqft2971 Northbridge Rd, Winston Salem, NC 27103Off Market
- $284,1003 bd2 ba1.8k sqft2951 Northbridge Rd, Winston Salem, NC 27103Off Market
- $336,0003 bd2 ba2.3k sqft2941 Northbridge Rd, Winston Salem, NC 27103Sold
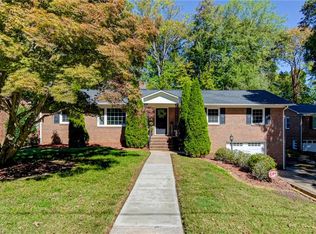
- $274,3003 bd2 ba1.5k sqft2981 Northbridge Rd, Winston Salem, NC 27103Off Market
Similar homes
- $313,0003 bd2 ba2k sqft2608 Amesbury Rd, Winston Salem, NC 27103For Sale
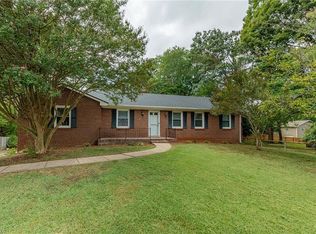
 MLS ID #1231761, Tara Thomas. Triad MLS
 - $335,0003 bd3 ba1.9k sqft2694 Alderney Ln, Winston Salem, NC 27103For Sale
 MLS ID #1229390, Roger Abbott. Triad MLS
 - $345,0003 bd2 ba1.9k sqft4880 Hawkwood Trl, Winston Salem, NC 27103For Sale
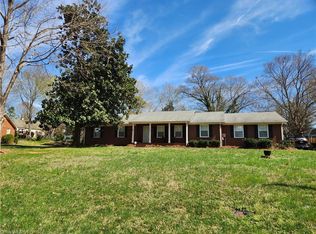 MLS ID #1235234, Tracy Dowling. Triad MLS
 - $265,0003 bd2 ba1.3k sqft1209 Beaverton Trl, Winston Salem, NC 27103For Sale
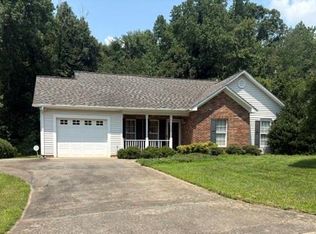 MLS ID #1230230, Scott Proctor. Triad MLS
 - $278,0003 bd3 ba2.5k sqft3760 Wyandotte Ave, Winston Salem, NC 27127For SaleMLS ID #1222096, Lisa Allen. Triad MLS
- $315,0003 bd2 ba1.4k sqft5148 Clearview Dr, Winston Salem, NC 27104For SaleMLS ID #1230344, Lisa McGill. Triad MLS
- $269,0003 bd2 ba2k sqft2651 Green Crest Dr, Winston Salem, NC 27106For SaleMLS ID #1230528, Michelle Epley. Triad MLS
- $306,0003 bd2 ba1.7k sqft3010 Hope Valley Rd, Winston Salem, NC 27106For SaleMLS ID #1222197, Lisa McGill. Triad MLS
- $299,0003 bd2 ba1.3k sqft5430 Phillips Bridge Rd, Winston Salem, NC 27104For SaleMLS ID #1208211, Jonathan Gregory. Triad MLS
- $349,9003 bd2 ba2.2k sqft241 Commonwealth Dr, Winston Salem, NC 27104For SaleMLS ID #1231355, Camron Reid. Triad MLS
- $320,0004 bd3 ba1.6k sqft5605 Buckhorn Rd, Winston Salem, NC 27104For SaleMLS ID #1230834, Heather Harris. Triad MLS
- $299,9003 bd2 ba1.7k sqft207 Tamworth Dr, Clemmons, NC 27012For SaleMLS ID #1234767, Kayla Woolman. Triad MLS
- $289,9003 bd2 ba1.7k sqft2167 Payne Rd, Lexington, NC 27295For SaleMLS ID #1226205, Audrey Thompson. Triad MLS
- $285,0003 bd2 ba1.3k sqft3704 Signet Dr, Winston Salem, NC 27101For SaleMLS ID #1235825, Kay Orrell. Triad MLS
- $314,9003 bd3 ba1.9k sqft4152 Meredith Woods Ln, Winston Salem, NC 27107For SaleMLS ID #1234425, Blake Pierce. Triad MLS
- $325,0003 bd3 ba1.8k sqft2299 Winterberry Dr, Winston Salem, NC 27106For SaleMLS ID #1235009, Brandon LaVallee. Triad MLS
- $320,0003 bd3 ba2.1k sqft4125 Mill Creek Rd, Winston Salem, NC 27106For SaleMLS ID #1224473, Heather Harris. Triad MLS
- $335,0003 bd3 ba2.3k sqft3165 Glenshire Dr, Winston Salem, NC 27127For SaleMLS ID #1227036, Warner Starkey. Triad MLS
