Set on 1.31 fenced acres in Unincorporated New Lenox, this home is custom built for the most discerning buyer. Rather than a bunch of empty bedrooms or bathrooms this stunning RANCH is designed to pamper its owners and able to expand to entertain your largest gathering with ease. Quiet front porch setting to share your mornings or greet guests. Vaulted formal living room with wood ceiling and wainscoting set the tone for this "one-of-a-kind" masterpiece. From the gleaming hardwoods, beamed and tin ceilings, stained glass lighting and entry, the master craftsmanship is evident. Opening to the sunny dining area with deep window seat and skylight above, this is the perfect backdrop for home cooked meals. And your "top notch" galley style kitchen is filled with everything your master chef should desire. Extra wide farmhouse style, copper sink. High end cherry cabinetry with a few glass, lit specialty ones to highlight your treasures. Granite countertops, glass backsplash, and a separate island this design is magnificent. State-of-the-art appliances including a 4-burner with griddle Wolf Oven. Separate eating area with access to paver patio. The skylights continue, making a total of 6 throughout the home! Retreat to the great room which compliments the entryway and includes a wood accent wall, and a brick fireplace flanked by windows. These, as well as most of your windows have built in blinds to adjust to your desired level of sunlight. 2 bedrooms as unique as the living quarters include cedar closets (one walk-in.) The primary is nothing short of ginormous (envisioned from 2 separate bedrooms) and has an attached flex space that could serve as an exercise area, nursery or home office if needed. The spa inspired bathroom features a massive copper soaker tub and a separate shower area that spans the width of the room. The full, finished basement has a bar and laundry area with an additional storage room. Should you decide to expand your space there is already a start with a shower. All this, and we haven't even stepped out on what I'm certain will be the largest paver patio you have ever seen on a single family home! Complete with fireplace and knee walls, you still have room for whatever fun you can dream up. Separate "campfire style" setting for bonfire night. Camper? Boat? Both? There's a wide gate on the side that allows backyard access! Perform due diligence for sure because unincorporated usually allows for a whole lot of ideas! And don't forget to check out the super deep and wide 6-car garage. So well lit, heated and with a sink. Make it whatever you choose because there is already so much parking on the long, extra wide driveway. Bonus shed in the back to house yard equipment. Corn fields abound but still convenient to shopping, dining and expressways. Award winning Lincoln-Way Central High School. Don't let this one get away or it will be the regret that keeps you up at night!
Closed
$535,000
2961 Oak Rail Dr, New Lenox, IL 60451
2beds
3,357sqft
Single Family Residence
Built in 1999
1.31 Acres Lot
$592,800 Zestimate®
$159/sqft
$2,343 Estimated rent
Home value
$592,800
$563,000 - $622,000
$2,343/mo
Zestimate® history
Owner options
List your home for rent
$2,343/mo
Rent Zestimate®
Find your next renter with Zillow Rental Manager. Plus, with online applications, you can quickly screen prospective tenants – for free.
$2,343/mo
Rent Zestimate®
Refinance and save
$3,915/mo
Est. payment
Refinancing to a lower rate could help reduce your monthly payments and save thousands over the life of the loan.
$3,915/mo
Est. payment
Explore your selling options
Work with a Zillow partner agent
Leverage their expertise and Zillow's premium Showcase listings to get your home seen by more buyers.
Get startedList with your own agent
Get your home in front of millions of buyers by listing it on Zillow.
Learn how to do itSell it yourself
Take full control of how buyers see your home on Zillow by listing For Sale by Owner (FSBO).
List your homeWhat's special
Zillow last checked:
Listing updated:
Listed by:
Mike McCatty 708-945-2121,
Century 21 Circle
Bought with:
Jasmine Popoca
Redfin Corporation
Source: MRED as distributed by MLS GRID,MLS#: 12088948
Facts & features
Interior
Bedrooms & bathrooms
- Bedrooms: 2
- Bathrooms: 1
- Full bathrooms: 1
Rooms
- Room types: Breakfast Room, Recreation Room, Heated Sun Room, Storage, Walk In Closet
Primary bedroom
- Features: Flooring (Hardwood)
- Level: Main
- Area: 351 Square Feet
- Dimensions: 13X27
Bedroom 2
- Features: Flooring (Hardwood)
- Level: Main
- Area: 110 Square Feet
- Dimensions: 10X11
Breakfast room
- Features: Flooring (Ceramic Tile)
- Level: Main
- Area: 144 Square Feet
- Dimensions: 9X16
Dining room
- Features: Flooring (Hardwood)
- Level: Main
- Area: 169 Square Feet
- Dimensions: 13X13
Family room
- Features: Flooring (Hardwood)
- Level: Main
- Area: 441 Square Feet
- Dimensions: 21X21
Other
- Features: Flooring (Hardwood)
- Level: Main
- Area: 140 Square Feet
- Dimensions: 14X10
Kitchen
- Features: Kitchen (Eating Area-Breakfast Bar, Island, Custom Cabinetry, Granite Counters, Pantry, Updated Kitchen), Flooring (Ceramic Tile)
- Level: Main
- Area: 247 Square Feet
- Dimensions: 19X13
Laundry
- Features: Flooring (Ceramic Tile)
- Level: Basement
- Area: 90 Square Feet
- Dimensions: 9X10
Living room
- Features: Flooring (Hardwood)
- Level: Main
- Area: 238 Square Feet
- Dimensions: 17X14
Recreation room
- Features: Flooring (Ceramic Tile)
- Level: Basement
- Area: 1269 Square Feet
- Dimensions: 47X27
Storage
- Features: Flooring (Other)
- Level: Basement
- Area: 221 Square Feet
- Dimensions: 13X17
Walk in closet
- Features: Flooring (Hardwood)
- Level: Main
- Area: 66 Square Feet
- Dimensions: 6X11
Heating
- Natural Gas, Forced Air
Cooling
- Central Air
Appliances
- Included: Range, Microwave, Refrigerator, Washer, Dryer, Range Hood
- Laundry: Sink
Features
- Cathedral Ceiling(s), Built-in Features, Walk-In Closet(s), Beamed Ceilings, Special Millwork
- Flooring: Hardwood
- Windows: Skylight(s)
- Basement: Finished,Partial
- Number of fireplaces: 1
- Fireplace features: Family Room
Interior area
- Total structure area: 3,357
- Total interior livable area: 3,357 sqft
- Finished area below ground: 1,050
Property
Parking
- Total spaces: 6
- Parking features: Asphalt, Garage Door Opener, Heated Garage, Tandem, On Site, Garage Owned, Detached, Garage
- Garage spaces: 6
- Has uncovered spaces: Yes
Accessibility
- Accessibility features: No Disability Access
Features
- Stories: 1
- Patio & porch: Porch, Patio
- Exterior features: Fire Pit
- Fencing: Fenced
Lot
- Size: 1.31 Acres
- Dimensions: 150X394
- Features: Corner Lot, Landscaped
Details
- Additional structures: Outbuilding, RV/Boat Storage, Shed(s)
- Parcel number: 1508354030080000
- Special conditions: None
- Other equipment: Water-Softener Owned, Ceiling Fan(s), Sump Pump, Generator
Construction
Type & style
- Home type: SingleFamily
- Architectural style: Ranch
- Property subtype: Single Family Residence
Materials
- Brick, Stone, Wood Siding
- Foundation: Concrete Perimeter
- Roof: Asphalt
Condition
- New construction: No
- Year built: 1999
Details
- Builder model: RANCH
Utilities & green energy
- Sewer: Septic Tank
- Water: Well
Community & HOA
Community
- Features: Street Lights, Street Paved
- Subdivision: Knollcrest
HOA
- Services included: None
Location
- Region: New Lenox
Financial & listing details
- Price per square foot: $159/sqft
- Tax assessed value: $418,296
- Annual tax amount: $9,266
- Date on market: 6/21/2024
- Listing terms: Conventional
- Ownership: Fee Simple
Price history
| Date | Event | Price |
|---|---|---|
| 8/12/2024 | Sold | $535,000-2.6%$159/sqft |
Source:  MRED as distributed by MLS GRID #12088948 Report a problem MRED as distributed by MLS GRID #12088948 Report a problem | ||
| 7/23/2024 | Contingent | $549,000$164/sqft |
Source: MRED as distributed by MLS GRID #12088948 Report a problem | ||
| 6/21/2024 | Listed for sale | $549,000+178.7%$164/sqft |
Source: MRED as distributed by MLS GRID #12088948 Report a problem | ||
| 4/26/1999 | Sold | $197,000$59/sqft |
Source: Public Record Report a problem | ||
Public tax history
| Year | Property taxes | Tax assessment |
|---|---|---|
| 2024 | $10,284 +4.1% | $139,432 +9.7% |
| 2023 | $9,883 +6.7% | $127,103 +8.5% |
| 2022 | $9,266 +5.3% | $117,092 +6.3% |
| 2021 | $8,799 +2.9% | $110,121 +3.7% |
| 2020 | $8,547 +4.5% | $106,192 +3.2% |
| 2019 | $8,175 +2.4% | $102,899 +3.6% |
| 2018 | $7,985 +5.4% | $99,352 +3% |
| 2017 | $7,579 +3% | $96,496 +2.7% |
| 2016 | $7,356 +3.3% | $93,914 +3.2% |
| 2015 | $7,122 | $90,958 +1.3% |
| 2014 | $7,122 +0.7% | $89,835 -1.3% |
| 2013 | $7,073 +0.9% | $91,046 -5.5% |
| 2012 | $7,008 +0.8% | $96,344 -5.5% |
| 2011 | $6,953 +1% | $101,951 -5% |
| 2010 | $6,881 +2.4% | $107,317 -2.5% |
| 2009 | $6,721 +2.8% | $110,068 |
| 2008 | $6,538 | $110,068 +3.5% |
| 2007 | -- | $106,346 +10% |
| 2006 | $5,949 +4.1% | $96,678 +9.5% |
| 2005 | $5,717 +7.3% | $88,290 +8% |
| 2004 | $5,327 +4.6% | $81,750 +8% |
| 2003 | $5,092 +14% | $75,695 +12% |
| 2002 | $4,467 +1.8% | $67,585 |
| 2001 | $4,390 +9.6% | $67,585 +2.7% |
| 2000 | $4,006 | $65,800 |
Find assessor info on the county website
Neighborhood: 60451
Nearby homes
- $455,0003 bd2 ba1.5k sqft2941 Oak Rail Dr, New Lenox, IL 60451Off Market
- $442,000-- bd-- ba2.2k sqft2921 Oak Rail Dr, New Lenox, IL 60451Off Market
- $346,600-- bd1 ba1.5k sqft1520 Delaney Rd, New Lenox, IL 60451Off Market
- $398,0004 bd3 ba1.3k sqft2980 Oak Rail Dr, New Lenox, IL 60451Sold
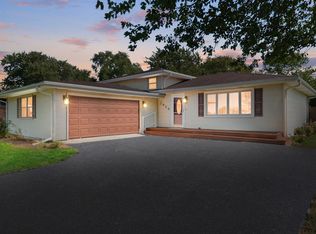
- $423,100-- bd-- ba1.8k sqft2960 Oak Rail Dr, New Lenox, IL 60451Off Market
- $432,800-- bd-- ba1.5k sqft2940 Oak Rail Dr, New Lenox, IL 60451Off Market
- $412,5003 bd2 ba2.2k sqft3000 Sauk Dr, New Lenox, IL 60451Off Market
- $479,300-- bd-- ba2.2k sqft2901 Oak Rail Dr, New Lenox, IL 60451Off Market
Nearby schools
GreatSchools rating
- 9/10Spencer Pointe Elementary SchoolGrades: 1-3Distance: 1.4 mi
- 6/10Alex M Martino Jr High SchoolGrades: 7-8Distance: 2.7 mi
- 8/10Lincoln-Way Central High SchoolGrades: 9-12Distance: 3.9 mi
Schools provided by the listing agent
- Elementary: Spencer Point Elementary School
- Middle: Alex M Martino Junior High Schoo
- High: Lincoln-Way Central High School
- District: 122
Source: MRED as distributed by MLS GRID. This data may not be complete. We recommend contacting the local school district to confirm school assignments for this home.
Get a cash offer in 3 minutes
Find out how much your home could sell for in as little as 3 minutes with a no-obligation cash offer.
Estimated market value
$592,800
Get a cash offer in 3 minutes
Find out how much your home could sell for in as little as 3 minutes with a no-obligation cash offer.
Estimated market value
$592,800
- Illinois
- Will County
- New Lenox
- 60451
- 2961 Oak Rail Dr
Nearby cities
Nearby zip codes
Other New Lenox Topics
