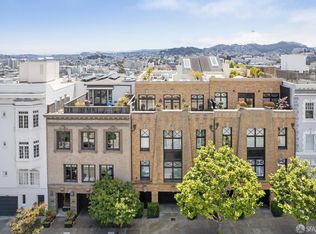
Rare offering of a superb two-level condo in a sought-after Pacific Heights building thoughtfully designed and carefully built c. 1996 by architect Ed McEachron and developer John Willis. Located on a prestigious flat block, this voluminous 2+BR/2.5BA boasts a dramatic open floor plan on the main level with 11' ceilings, beautiful white oak floors, wood burning fireplace and oversized south windows with southeasterly views of the city skyline and the lush garden below. There is elevator access from this level to the garage. The bedroom level features new white oak floors and a luxurious primary suite with sitting area, multiple closets and a +/-130 sq. ft. bath with two sinks, jetted tub and double-sized stall shower. French doors open from the bedroom onto to the professionally landscaped, private south garden with its gorgeous maple tree. A second bedroom also overlooks the charming garden and is adjacent to the full hall bath and laundry room. Per tax records the living sq. ft.is +/-2,159, but also on the bedroom level is another +/-765 sq. ft. of high-ceilinged bonus (aka storage) space. The well-articulated detailing of the four-unit building's creme toned brick facade echoes the quietly elegant architecture of town homes off London's Belgrave Square.
Sold for $3,100,000
$3,100,000
2961 Pacific Ave, San Francisco, CA 94115
2beds
--sqft
Condominium
Built in 1996
-- sqft lot
$3,475,700 Zestimate®
$--/sqft
$7,840 Estimated rent
Home value
$3,475,700
$3.09M - $3.89M
$7,840/mo
Zestimate® history
Owner options
List your home for rent
$7,840/mo
Rent Zestimate®
Find your next renter with Zillow Rental Manager. Plus, with online applications, you can quickly screen prospective tenants – for free.
$7,840/mo
Rent Zestimate®
Refinance and save
$20,864/mo
Est. payment
Refinancing to a lower rate could help reduce your monthly payments and save thousands over the life of the loan.
$20,864/mo
Est. payment
Explore your selling options
Work with a Zillow partner agent
Leverage their expertise and Zillow's premium Showcase listings to get your home seen by more buyers.
Get startedList with your own agent
Get your home in front of millions of buyers by listing it on Zillow.
Learn how to do itSell it yourself
Take full control of how buyers see your home on Zillow by listing For Sale by Owner (FSBO).
List your homeWhat's special
Zillow last checked:
Listing updated:
Listed by:
Deborah Svoboda DRE #00665763 415-999-2004,
Sotheby's International Realty 415-901-1700
Bought with:
Non Member Sales
Non Multiple Participant
Source: SFAR,MLS#: 424038789 Originating MLS: San Francisco Association of REALTORS
Originating MLS: San Francisco Association of REALTORSFacts & features
Interior
Bedrooms & bathrooms
- Bedrooms: 2
- Bathrooms: 3
- Full bathrooms: 2
- 1/2 bathrooms: 1
Primary bedroom
- Features: Closet, Ground Floor, Outside Access, Sitting Area, Walk-In Closet
- Area: 0
- Dimensions: 0 x 0
Bedroom 1
- Area: 0
- Dimensions: 0 x 0
Bedroom 2
- Area: 0
- Dimensions: 0 x 0
Bedroom 3
- Area: 0
- Dimensions: 0 x 0
Bedroom 4
- Area: 0
- Dimensions: 0 x 0
Primary bathroom
- Features: Double Vanity, Jetted Tub, Low-Flow Toilet(s), Marble, Shower Stall(s)
Bathroom
- Features: Stone, Tile, Tub w/Shower Over
Dining room
- Features: Dining/Living Combo
- Level: Main
- Area: 0
- Dimensions: 0 x 0
Family room
- Area: 0
- Dimensions: 0 x 0
Kitchen
- Features: Granite Counters
- Level: Main
- Area: 0
- Dimensions: 0 x 0
Living room
- Features: Great Room, View
- Level: Main
- Area: 0
- Dimensions: 0 x 0
Heating
- Central, Gas
Cooling
- None
Appliances
- Included: Dishwasher, Disposal, Range Hood, Dryer, Washer
- Laundry: Ground Floor, Inside Room
Features
- Formal Entry, Storage
- Flooring: Carpet, Tile, Wood
- Number of fireplaces: 1
- Fireplace features: Gas Starter, Living Room, Wood Burning
Interior area
- Total structure area: 0
Property
Parking
- Total spaces: 1
- Parking features: Driveway, Attached, Enclosed, Garage Door Opener, Garage Faces Front, Inside Entrance, Independent, On Site - Mapped (Condo Only)
- Attached garage spaces: 1
- Has uncovered spaces: Yes
Features
- Levels: Two
- Patio & porch: Uncovered Patio
- Has spa: Yes
- Spa features: Jetted Tub
- Fencing: Back Yard,Fenced,Full,Wood
- Has view: Yes
- View description: City, Garden, Twin Peaks
Lot
- Size: 3,521 Square Feet
Details
- Parcel number: 0976072
- Special conditions: Standard
- Other equipment: Intercom
Construction
Type & style
- Home type: Condo
- Architectural style: Contemporary
- Property subtype: Condominium
- Attached to another structure: Yes
Condition
- Year built: 1996
Details
- Builder name: John Willis
Utilities & green energy
- Sewer: Public Sewer
- Water: Public
Community & HOA
Community
- Security: Carbon Monoxide Detector(s), Secured Access, Smoke Detector(s)
HOA
- Has HOA: Yes
- Services included: Common Areas, Insurance on Structure, Maintenance Structure, Sewer, Trash, Water
- HOA fee: $1,250 monthly
Location
- Region: San Francisco
- Elevation: 0
Financial & listing details
- Tax assessed value: $1,221,014
- Annual tax amount: $15,384
- Date on market: 8/5/2024
- Cumulative days on market: 25 days
- Total actual rent: 0
- Road surface type: Paved Sidewalk
Price history
| Date | Event | Price |
|---|---|---|
| 9/9/2024 | Sold | $3,100,000+3.5% |
Source:  SFAR #424038789 Report a problem SFAR #424038789 Report a problem | ||
| 8/31/2024 | Pending sale | $2,995,000 |
Source: SFAR #424038789 Report a problem | ||
| 8/17/2024 | Contingent | $2,995,000 |
Source: SFAR #424038789 Report a problem | ||
| 8/5/2024 | Listed for sale | $2,995,000 |
Source: SFAR #424038789 Report a problem | ||
| 2/22/2017 | Listing removed | $6,950 |
Source: Zillow Rental Manager Report a problem | ||
| 1/18/2017 | Listed for rent | $6,950 |
Source: Zillow Rental Manager Report a problem | ||
Public tax history
| Year | Property taxes | Tax assessment |
|---|---|---|
| 2025 | $15,384 +0.4% | $1,221,014 +2% |
| 2024 | $15,326 +2.4% | $1,197,074 +2% |
| 2023 | $14,962 +2.3% | $1,173,603 +2% |
| 2022 | $14,633 +1.8% | $1,150,592 +2% |
| 2021 | $14,379 -0.8% | $1,128,033 +1% |
| 2020 | $14,497 +3.8% | $1,116,467 +2% |
| 2019 | $13,964 +3.4% | $1,094,577 +2% |
| 2018 | $13,505 +3.5% | $1,073,116 +2% |
| 2017 | $13,051 +1.6% | $1,052,075 +2% |
| 2016 | $12,841 +1.2% | $1,031,447 +1.5% |
| 2015 | $12,686 +2.6% | $1,015,955 +2% |
| 2014 | $12,361 | $996,055 +0.5% |
| 2013 | -- | $991,555 +2% |
| 2012 | -- | $972,114 +2% |
| 2011 | -- | $953,054 +0.8% |
| 2010 | -- | $945,933 -0.2% |
| 2009 | -- | $948,180 +2% |
| 2008 | -- | $929,590 +2% |
| 2007 | -- | $911,364 +2% |
| 2006 | -- | $893,495 +2% |
| 2005 | -- | $875,976 +3.9% |
| 2003 | -- | $843,062 +2% |
| 2002 | -- | $826,534 +2% |
| 2001 | -- | $810,327 +2% |
| 2000 | -- | $794,439 |
Find assessor info on the county website
Neighborhood: Pacific Heights
Nearby homes
- $4,535,2003 bd2 ba2.3k sqft2963 Pacific Ave, San Francisco, CA 94115Off Market
- $2,163,100-- bd2 ba2k sqft2965 Pacific Ave, San Francisco, CA 94115Off Market
- $3,643,5002 bd2 ba1.6k sqft2967 Pacific Ave, San Francisco, CA 94115Off Market

- $3,200,0002 bd3 ba-- sqft2953 Pacific Ave, San Francisco, CA 94115Sold
- $4,040,4003 bd2 ba2.1k sqft2955 Pacific Ave, San Francisco, CA 94115Off Market
- $3,427,0003 bd2 ba2k sqft2957 Pacific Ave, San Francisco, CA 94115Off Market
- $2,595,2002 bd2 ba1.6k sqft2959 Pacific Ave, San Francisco, CA 94115Off Market
- $--2 bd2 ba1k sqft2985 Pacific Ave #10, San Francisco, CA 94115Off Market
Nearby schools
GreatSchools rating
- 3/10Cobb (William L.) Elementary SchoolGrades: K-5Distance: 0.4 mi
- 8/10Roosevelt Middle SchoolGrades: 6-8Distance: 1.1 mi
- 7/10Wallenberg (Raoul) Traditional High SchoolGrades: 9-12Distance: 0.8 mi
Get a cash offer in 3 minutes
Find out how much your home could sell for in as little as 3 minutes with a no-obligation cash offer.
Estimated market value
$3,475,700
Get a cash offer in 3 minutes
Find out how much your home could sell for in as little as 3 minutes with a no-obligation cash offer.
Estimated market value
$3,475,700
- California
- San Francisco County
- San Francisco
- 94115
- Pacific Heights
- 2961 Pacific Ave
Nearby cities
Nearby neighborhoods
Nearby zip codes
Other San Francisco Topics
