Skip main navigation
Sold for $472,000
  • $472,000

    2961 Parkwood Dr, Troy, OH 45373

    4beds
    3,694sqft
    Single Family Residence
    Built in 2003
    0.34 Acres Lot
    $478,800 Zestimate®
    $128/sqft
    $2,803 Estimated rent

    Home value

    $478,800

    $388,000 - $589,000

    $2,803/mo

    Zestimate® history
    Loading
    Loading...

    Owner options

    List your home for rent

    $2,803/mo

    Rent Zestimate®

    Find your next renter with Zillow Rental Manager. Plus, with online applications, you can quickly screen prospective tenants – for free.

    Learn more

    $2,803/mo

    Rent Zestimate®

    Refinance and save

    $2,902/mo

    Est. payment

    Refinancing to a lower rate could help reduce your monthly payments and save thousands over the life of the loan.

    See today's rates

    $2,902/mo

    Est. payment

    Explore your selling options

    Work with a Zillow partner agent

    Leverage their expertise and Zillow's premium Showcase listings to get your home seen by more buyers.

    Get started

    List with your own agent

    Get your home in front of millions of buyers by listing it on Zillow.

    Learn how to do it

    Sell it yourself

    Take full control of how buyers see your home on Zillow by listing For Sale by Owner (FSBO).

    List your home

    What's special

    Inviting covered porch
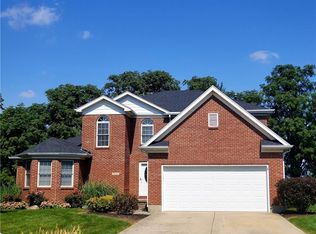
    Discover unparalleled comfort in this exquisite two-story residence, perfectly situated on a prime lot in Carriage Crossing. This move-in ready home offers an exceptional lifestyle with no rear neighbors, providing a natural privacy border adjacent to serene farmland. An inviting covered porch welcomes you into a foyer adorned with a soaring ceiling and elegant tile flooring. The formal dining room exudes sophistication with crown molding, chair rail molding, and stately columns. A versatile living room or study is conveniently located off the entry. The heart of the home features an open-concept kitchen, breakfast room, and family room, creating a seamless flow for daily living and entertaining. The family room is beautifully accented by a gas fireplace, providing a stylish focal point. The kitchen boasts a large breakfast bar, cherry cabinets, and a stylish tile backsplash. Enjoy informal dining in the breakfast room, complete with a charming built-in window seat overlooking the private yard. A convenient half bath and a first-floor laundry room add to the home's functionality. The stairway in the family room leads to four spacious bedrooms on the upper level. The wonderful owner's suite offers a private sanctuary with an ensuite bathroom featuring double sinks, tile floor, a separate shower, a luxurious soaking tub, and a walk-in closet. Extra touches throughout the home include a lighted art enclave and elegant 5-piece molding, enhancing its sophisticated charm. The lower level provides an additional 1,122 square feet. The lower level has a finished rec room and abundant storage space. Step outside from the family room to a lovely patio, ideal for outdoor enjoyment. The home is bathed in natural light through numerous windows, creating a bright and airy ambiance. Located with easy access to shopping, dining, grocery stores, and downtown Troy, this residence also offers convenient proximity to I-75, I-70, and the airport, for effortless connectivity.

    Zillow last checked:

    Listing updated:

    Listed by:

    Jackie L Halderman (937)898-1234,

    Sibcy Cline Inc.

    Bought with:

    James Hart, 2018001615

    Keller Williams Community Part

    Source: DABR MLS,MLS#: 953515MLS LogoOriginating MLS: Dayton Area Board of REALTORS

    Facts & features

    Interior

    Bedrooms & bathrooms
    • Bedrooms: 4
    • Bathrooms: 3
    • Full bathrooms: 2
    • 1/2 bathrooms: 1
    • Main level bathrooms: 1
    Primary bedroom
    • Level: Second
    • Dimensions: 25 x 14
    Bedroom
    • Level: Second
    • Dimensions: 12 x 11
    Bedroom
    • Level: Second
    • Dimensions: 11 x 11
    Bedroom
    • Level: Second
    • Dimensions: 11 x 10
    Breakfast room nook
    • Level: Main
    • Dimensions: 14 x 9
    Dining room
    • Level: Main
    • Dimensions: 12 x 11
    Entry foyer
    • Level: Main
    • Dimensions: 12 x 5
    Family room
    • Level: Main
    • Dimensions: 20 x 14
    Kitchen
    • Level: Main
    • Dimensions: 14 x 9
    Living room
    • Level: Main
    • Dimensions: 12 x 11
    Other
    • Level: Lower
    • Dimensions: 30 x 16
    Other
    • Level: Lower
    • Dimensions: 24 x 7
    Recreation
    • Level: Lower
    • Dimensions: 24 x 13
    Utility room
    • Level: Main
    • Dimensions: 12 x 7
    Heating
    • Natural Gas
    Cooling
    • Central Air
    Appliances
    • Included: Dishwasher, Disposal, Microwave, Range, Refrigerator, Gas Water Heater
    Features
    • High Speed Internet, Kitchen/Family Room Combo, Pantry
    • Windows: Double Hung, Double Pane Windows, Insulated Windows, Vinyl
    • Basement: Full,Partially Finished
    • Number of fireplaces: 1
    • Fireplace features: One, Gas
    Interior area
    • Total structure area: 3,694
    • Total interior livable area: 3,694 sqft

    Property

    Parking
    • Total spaces: 2
    • Parking features: Attached, Garage, Two Car Garage, Garage Door Opener
    • Attached garage spaces: 2
    Features
    • Levels: Two
    • Stories: 2
    • Patio & porch: Patio, Porch
    • Exterior features: Porch, Patio
    Lot
    • Size: 0.34 Acres
    • Dimensions: 85 x 181
    Details
    • Parcel number: D08103338
    • Zoning: Residential
    • Zoning description: Residential
    • Other equipment: Dehumidifier

    Construction

    Type & style
    • Home type: SingleFamily
    • Property subtype: Single Family Residence
    Materials
    • Brick, Cedar
    Condition
    • Year built: 2003

    Utilities & green energy

    • Utilities for property: Cable Available

    Community & HOA

    Community
    • Subdivision: Carriage Crossing
    HOA
    • Has HOA: No
    Location
    • Region: Troy

    Financial & listing details

    • Price per square foot: $128/sqft
    • Tax assessed value: $405,400
    • Annual tax amount: $4,883
    • Date on market: 3/30/2026
    • Listing terms: Conventional,FHA,VA Loan

    Price history

    DateEventPrice
    5/28/2026Sold$472,000$128/sqft
    Source: DABR MLS #953515 Report a problem
    4/23/2026Pending sale$472,000$128/sqft
    Source: DABR MLS #953515 Report a problem
    3/30/2026Listed for sale$472,000+1080%$128/sqft
    Source: DABR MLS #953515 Report a problem
    12/19/2002Sold$40,000$11/sqft
    Source: Public Record Report a problem

    Public tax history

    YearProperty taxesTax assessment
    2025$4,883 +31.9%$141,890 +44.5%
    2024$3,702 +2.2%$98,220
    2023$3,622 +17.5%$98,220
    2022$3,083 +4.5%$98,220 +10%
    2021$2,951 -0.2%$89,290
    2020$2,955 -0.9%$89,290
    2019$2,982 -5.1%$89,290 -1.4%
    2018$3,144 -1%$90,590
    2017$3,175 +1.5%$90,590
    2016$3,128 +7.3%$90,590 +12%
    2015$2,915 $80,890
    2014$2,915 -0.6%$80,890
    2013$2,933 -4%$80,890 -7.3%
    2012$3,054 -0.1%$87,260
    2011$3,058 +2.7%$87,260
    2010$2,979 -2.6%$87,260 -4.1%
    2009$3,059 +3.1%$91,000
    2008$2,967 -53.1%$91,000
    2007$6,323 +5.8%--
    2006$5,975 -0.4%--
    2005$6,000 +74.3%--
    2004$3,443 +306.7%--
    2003$846 +3.3%--
    2000$820 --
    Find assessor info on the county website

    Neighborhood: 45373

    Nearby schools

    GreatSchools rating
    Schools provided by the listing agent
    • District: Troy

    Source: DABR MLS. This data may not be complete. We recommend contacting the local school district to confirm school assignments for this home.

    Get a cash offer in 3 minutes
    Find out how much your home could sell for in as little as 3 minutes with a no-obligation cash offer.
    Estimated market value
    $478,800
    Get a cash offer in 3 minutes
    Find out how much your home could sell for in as little as 3 minutes with a no-obligation cash offer.
    Estimated market value
    $478,800