Skip main navigation
Off market
  • $575,200

    2961 Ponderosa Rd #15, Arnold, CA 95223

    3beds
    1,888sqft
    SingleFamily
    Built in 1983
    5.82 Acres Lot
    $575,200 Zestimate®
    $305/sqft
    $2,214 Estimated rent

    Home value

    $575,200

    $512,000 - $650,000

    $2,214/mo

    Zestimate® history
    Loading
    Loading...

    Owner options

    List your home for rent

    $2,214/mo

    Rent Zestimate®

    Find your next renter with Zillow Rental Manager. Plus, with online applications, you can quickly screen prospective tenants – for free.

    Learn more

    $2,214/mo

    Rent Zestimate®

    Refinance and save

    $3,599/mo

    Est. payment

    Refinancing to a lower rate could help reduce your monthly payments and save thousands over the life of the loan.

    See today's rates

    $3,599/mo

    Est. payment

    Explore your selling options

    Work with a Zillow partner agent

    Leverage their expertise and Zillow's premium Showcase listings to get your home seen by more buyers.

    Get started

    List with your own agent

    Get your home in front of millions of buyers by listing it on Zillow.

    Learn how to do it

    Sell it yourself

    Take full control of how buyers see your home on Zillow by listing For Sale by Owner (FSBO).

    List your home

    What's special

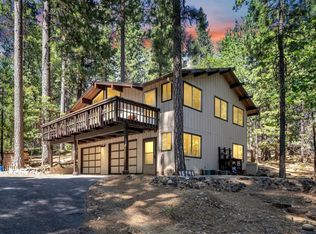
    Enjoy your own private paradise! Relax on the deck of this perfectly situated chalet on nearly 6 acres of gentle, beautiful forest land. This spacious and inviting cabin was built with craftsmanship and designed for comfort. The pine covered cathedral ceiling is contrasted by beautiful cross braced woodwork. This great room also has a entire wall of floor-to-ceiling windows to bring in unbeatable views of nature as you enjoy a cozy fire in your Vermont Castings wood stove. The view continues indoors as you look across the open floor plan at the cook's kitchen with custom knotty pine cabinets, built in wine rack, large pull-outs drawers, four corner Lazy Susans and a pantry. All appliances are stainless steel. The bathrooms showcase the same custom cabinetry with granite surfaces. A half bath is conveniently located by the living room and a full bath serves the 2 downstairs bedrooms. Upstairs, behind beautiful French doors, is a large master bedroom with a walk-in closet and en-suite bath that has dual pedestal sinks, a claw foot tub for soaking, and a steam shower to top off your in-home spa experience. A sitting area adjoins the master for use as an extra sleeping area or to enjoy a good book or movie with the family. Conveniently located on the main level is the laundry/utility room which provides ample storage for supplies and household goods. This rustic gem has forced air heat with a gas furnace that was designed with AC addition in mind. The Wi-Fi thermostat allows you to adjust the temperature remotely so you can arrive to a warm cabin. Entertain on your spacious, composite deck which wraps around two sides and overlooks the private, park-like setting and a lush green, auto-irrigated lawn. Escape the summer heat or BBQ year round under the retractable Sunsetter awning. This 5.82 acres stretches out from the cabin, with pathways and serviceable roads for forest maintenance and strolls in the woods. Outdoor entertainment includes s'mores roasted at your campfire in your stone fire pit, a game of horseshoes at the regulation sized pit, and croquet or badminton or football on the lawn. A large workshop under the house is fully concreted and shelved for clean storage of tools, bikes, kayaks, paddle boards, etc. All your seasonal toys and tools will fit here with room to work on projects! Two covered carport spaces under the deck provide shelter for your vehicles from the elements. The roof was replaced 3 years ago and a new well was drilled less than 2 years ago that produces in the 30-35 GPM range, ample for household and lawn. This ideal getaway or perfect forever home awaits your enjoyment!

    This property is off market, which means it's not currently listed for sale or rent on Zillow. This may be different from what's available on other websites or public sources.

    Facts & features

    Interior

    Bedrooms & bathrooms
    • Bedrooms: 3
    • Bathrooms: 3
    • Full bathrooms: 2
    • 1/2 bathrooms: 1
    Appliances
    • Laundry: Dryer Included, Washer Included, Utility Basin, Ground Floor, Inside Area
    Features
    • Open Beam Ceiling, Utility Room, Cathedral Ceiling
    • Windows: Dual Pane Full
    • Basement: Partial
    • Fireplace features: Wood Stove
    Interior area
    • Total interior livable area: 1,888 sqft

    Property

    Parking
    • Total spaces: 2
    Features
    • Patio & porch: Back Porch, Uncovered Deck, Wrap Around Porch, Awning
    Lot
    • Size: 5.82 Acres
    • Features: Cul-De-Sac, Private, Secluded, Shape Regular, Landscape Back, Auto Sprinkler Rear
    • Topography: Level, Snow Line Above

    Construction

    Type & style
    • Home type: SingleFamily
    • Architectural style: Chalet
    Condition
    • Year built: 1983

    Utilities & green energy

    • Electric: 220 Volts in Laundry
    • Sewer: Septic System
    • Water: Well
    • Utilities for property: DSL Available, Internet Available, Propane Tank Leased

    Community & neighborhood

    Security
    • Security features: Security System Leased, Carbon Mon Detector, Double Strapped Water Heater, Smoke Detector, Fire Alarm
    Location
    • Region: Arnold

    Other

    Other facts
    • Broker Approved: TRUE
    • County: Calaveras
    • Lease Type: Net
    • Multiple Listing Service: Calaveras County Association of Realtors
    • Property Subtype 1: Single Family Reside
    • Construction Materials: Wood Siding, Wall Insulation
    • Cooling: Ceiling Fan(s)
    • Driveway/Sidewalks: Paved Driveway, Gentle-Down
    • Electric: 220 Volts in Laundry
    • Flooring: Carpet, Vinyl, Wood
    • Foundation: Concrete Perimeter
    • Heating: Gas, Wood Stove, Central
    • Appliances: Dishwasher, Disposal, Hood Over Range, Free Standing Gas Range, Free Standing Refrigerator, Gas Water Heater
    • Main Level: Dining Room, Kitchen, Living Room, Full Bath(s), Bedroom(s)
    • Possession: Close Of Escrow
    • Roof: Composition
    • School District: Bret Harte, Vallecito
    • Topography: Level, Snow Line Above
    • Terms: Cash, Conventional
    • Window Features: Dual Pane Full
    • Street Suffix: Road
    • Transaction Type: Sale
    • Lot Features: Cul-De-Sac, Private, Secluded, Shape Regular, Landscape Back, Auto Sprinkler Rear
    • Master Bedroom Features: Walk-In Closet
    • Utilities: DSL Available, Internet Available, Propane Tank Leased
    • Interior Features: Open Beam Ceiling, Utility Room, Cathedral Ceiling
    • Living Room Features: Cathedral/Vaulted, Deck Attached, Great Room, View, Open Beam Ceiling
    • Laundry Features: Dryer Included, Washer Included, Utility Basin, Ground Floor, Inside Area
    • Sewer: Septic System
    • Bath Features: Vanity, Tub w/Shower Over, Granite
    • Architectural Style: Chalet
    • Status: Pending
    • Kitchen Features: Gourmet Kitchen, Other Counter
    • Area: All Arnold/ExcAr.345
    • Water Source: Well
    • Energy Efficient: Insulation
    • Pets Allowed: Yes
    • Security Features: Security System Leased, Carbon Mon Detector, Double Strapped Water Heater, Smoke Detector, Fire Alarm
    • Picture Provided By: Agent
    • Dining Room Features: Dining/Living Combo
    • Patio And Porch Features: Back Porch, Uncovered Deck, Wrap Around Porch, Awning
    • Year Built Source: Assessor Auto-Fill
    • Master Bathroom Features: Double Sinks, Tub w/Shower Over, Multiple Shower Heads, Steam
    • Upper Level: Full Bath(s), Bedroom(s), Loft
    • Basement: Partial
    • Fireplace Features: Wood Stove
    • View Description: Forest
    • Parking Features: Carport, Covered
    • Exterior Features: Fire Pit

    Price history

    DateEventPrice
    10/31/2020Listing removed$595,000$315/sqft
    Source: Barry Ward Realty #2002088 Report a problem
    9/14/2020Pending sale$595,000$315/sqft
    Source: Barry Ward Realty #2002088 Report a problem
    9/9/2020Listed for sale$595,000$315/sqft
    Source: Barry Ward Realty #2002088 Report a problem

    Public tax history

    Tax history is unavailable.

    Neighborhood: 95223

    Nearby schools

    GreatSchools rating
    Schools provided by the listing agent
    • District: Bret Harte/Vallecito

    Source: The MLS. This data may not be complete. We recommend contacting the local school district to confirm school assignments for this home.

    Get pre-qualified for a loan
    At Zillow Home Loans, we can pre-qualify you in as little as 5 minutes with no impact to your credit score.

    An equal housing lender. NMLS #10287.