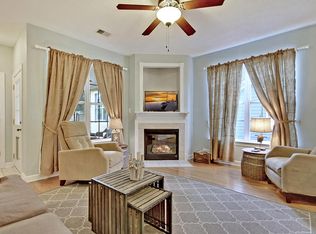
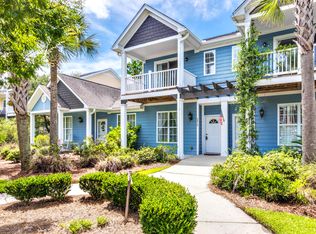
Welcome to this meticulously maintained, newly painted one-story end-unit townhome in the sought-after Whitney Lake community! Single-level end-unit townhomes with three bedrooms (all with brand new carpet!) and two full baths are highly coveted. Step inside to discover stunning bamboo floors that extend through the entryway, dining area, and spacious living room. The generous dining space easily accommodates a farmhouse-style table and is accented with elegant crown molding, smooth ceilings, and chair rail detailing. The large kitchen features sleek tile flooring, stainless steel appliances, and abundant 42-inch cabinets with ample storage. Opening to the spacious living room, bamboo flooring continues and a cozy gas fireplace adds warmth and charm to the living room.The private primary suite offers plenty of room for a king-sized bed and additional furnishings, while the en-suite updated bathroom is equipped with tiled floors, a soaking tub, and a separate walk-in shower. Two additional bedrooms provide comfortable accommodations for guests, sharing a full bath that was recently renovated. Step out back to enjoy a beautifully landscaped, fenced-in patio an ideal spot for entertaining or relaxing in your own peaceful garden retreat. A convenient outdoor storage closet offers extra space for tools, surfboards, bikes, toys, etc., and just beyond the fence, two private off-street parking spots are accessible via a rear alley. Whitney Lake features multiple lakes and ponds for fishing and watching wildlife. The 25 acre main lake is the focal point of this exceptional and friendly community featuring amenities such as a community dock, kayak launch, fire pit, and walking trails. With a newer roof (2023), HVAC (2021), carpet (2025), and paint throughout (2025) most of the heavy lifting of home ownership has already been done! This inviting home is an exceptional opportunity to own a single-story gem with just minutes from some of the finest dining and local charm that Johns Island has to offer! Ask your agent about creative loan and transaction structure to potentially have NO mortgage payments until 2026!
Closed
Zillow last checked:
Listing updated:
Bought with:
ERA Wilder Realty Inc
Source: CTMLS,MLS#: 25017597
Price history
| Date | Event | Price |
|---|---|---|
| 9/15/2025 | Sold | $405,000-2.4%$283/sqft |
Source:  CTMLS #25017597 Report a problem CTMLS #25017597 Report a problem | ||
| 7/31/2025 | Price change | $414,990-0.9%$290/sqft |
Source: CTMLS #25017597 Report a problem | ||
| 7/3/2025 | Price change | $418,9000%$292/sqft |
Source: CTMLS #25017597 Report a problem | ||
| 6/29/2025 | Price change | $419,000-0.2%$292/sqft |
Source: CTMLS #25017597 Report a problem | ||
| 6/25/2025 | Listed for sale | $419,990+78%$293/sqft |
Source: CTMLS #25017597 Report a problem | ||
| 4/10/2019 | Sold | $236,000-1.3%$165/sqft |
Source: CTMLS #19005742 Report a problem | ||
| 3/10/2019 | Pending sale | $239,000$167/sqft |
Source: Carolina One Real Estate - Mount Pleasant North #19005742 Report a problem | ||
| 2/27/2019 | Listed for sale | $239,000+52.2%$167/sqft |
Source: Carolina One Real Estate #19005742 Report a problem | ||
| 5/15/2013 | Sold | $157,000-4%$110/sqft |
Source: CTMLS #1305604 Report a problem | ||
| 3/3/2013 | Listed for sale | $163,500+2.9%$114/sqft |
Source: RE/Max Advanced Realty #1305604 Report a problem | ||
| 5/26/2012 | Listing removed | $158,900$111/sqft |
Source: West Islands #1208648 Report a problem | ||
| 4/13/2012 | Listed for sale | $158,900$111/sqft |
Source: West Islands #1208648 Report a problem | ||
| 6/5/2011 | Listing removed | $158,900$111/sqft |
Source: West Islands #1107323 Report a problem | ||
| 3/22/2011 | Listed for sale | $158,900-0.7%$111/sqft |
Source: West Islands #1107323 Report a problem | ||
| 4/19/2010 | Sold | $160,000-21%$112/sqft |
Source: Public Record Report a problem | ||
| 12/27/2006 | Sold | $202,500$141/sqft |
Source: Public Record Report a problem | ||
Nearby homes

Get a cash offer in 3 minutes
Find out how much your home could sell for in as little as 3 minutes with a no-obligation cash offer.
Estimated market value
$415,800
