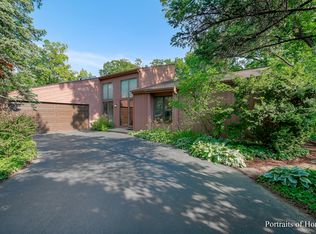
*** Multiple offers received, and highest & best due Sunday 08/20/2023 by 5pm. *** Welcome Home... to this beautiful Custom home located in the highly sought after subdivision of Mending Wall in Woodridge with Downers Grove South H.S. * Treed lot will mesmerize all nature lovers. One of the many special features is the 2-story SOLARIUM with an amazing Architectural Design, with access to most rooms on the first and second floor. Step outside of the SOLARIUM to the DECK that extends across the back of home to showcase the BEAUTIFUL & PRIVATE view of the treed backyard. *** FIRST FLOOR Den-Bedroom is perfect for a Home Office or Guest Room. Primary Bedroom on second floor opens to the view of tall trees through the Solarium Balcony, features a Huge Walk-in closet, and a large Primary Bathroom *** Bedroom #2 and #3 also offer access to the 2nd floor Solarium and view of the tall trees *** Almost all windows are replaced (2016) *** Solarium Architectural Double Pane Glass all have been replaced (2014) *** Walkout basement is 1,632 Square feet, partially finished, provides direct access to the beautiful backyard, and ample storage space *** LIVING ROOM: features wall of windows to enjoy the view of the nature & natural light. The gas fireplace in the living room accentuates the HOT TUB in the Solarium accessed through the living room sliding glass doors.. Cozy sunken fireplace nook with built-in seating, wood burning fireplace, and windows that open to the Solarium with the view of backyard is an ideal space for entertaining. *** UPDATED FEATURES: Roof (2014 - 2017), Central Air (2021) *** DECK: deck across the back of home is refinished (2023). *** GARAGE: attached 2 Car garage, new garage door (2016) *** HVAC: Central Air (2022), Furnace (2012), All appliances approx. (2018). *** Exterior painted (2020-2022) *** LOCATION: Close to schools, Promenade Shops, IKEA, Restaurants, and I-355. Mending Wall's own park and playground nearby. Enjoy the benefits of Woodridge's Seven Bridges Ice Arena, Village Hall, Library, Woodridge Park District and community center, Splash Pad, Cypress Cove Aquatic park, ARC (Athletic Recreation Center), Green Valley Park & Forest preserve within (1) mile, and Gateway Wetlands Trail nearby offer multitude of outdoor activities. And, more...!
Closed
Street View
$475,100
2961 Two Paths Dr, Woodridge, IL 60517
5beds
3,271sqft
Single Family Residence
Built in 1981
10,018.8 Square Feet Lot
$618,400 Zestimate®
$145/sqft
$4,432 Estimated rent
Home value
$618,400
$581,000 - $662,000
$4,432/mo
Zestimate® history
Owner options
List your home for rent
$4,432/mo
Rent Zestimate®
Find your next renter with Zillow Rental Manager. Plus, with online applications, you can quickly screen prospective tenants – for free.
$4,432/mo
Rent Zestimate®
Refinance and save
$3,318/mo
Est. payment
Refinancing to a lower rate could help reduce your monthly payments and save thousands over the life of the loan.
$3,318/mo
Est. payment
Explore your selling options
Work with a Zillow partner agent
Leverage their expertise and Zillow's premium Showcase listings to get your home seen by more buyers.
Get startedList with your own agent
Get your home in front of millions of buyers by listing it on Zillow.
Learn how to do itSell it yourself
Take full control of how buyers see your home on Zillow by listing For Sale by Owner (FSBO).
List your homeWhat's special
New garage doorGas fireplaceCozy sunken fireplace nookHot tubCentral airHuge walk-in closetForest preserve
Zillow last checked:
Listing updated:
Listing courtesy of:
Houry Rezaie 630-915-1730,
RE/MAX of Naperville
Bought with:
Eric Andersen, CSC,PSA
Andersen Realty Group
Source: MRED as distributed by MLS GRID,MLS#: 11858741
Facts & features
Interior
Bedrooms & bathrooms
- Bedrooms: 5
- Bathrooms: 3
- Full bathrooms: 2
- 1/2 bathrooms: 1
Primary bedroom
- Features: Flooring (Carpet), Window Treatments (Blinds), Bathroom (Full)
- Level: Second
- Area: 272 Square Feet
- Dimensions: 17X16
Bedroom 2
- Features: Flooring (Other)
- Level: Second
- Area: 132 Square Feet
- Dimensions: 12X11
Bedroom 3
- Features: Flooring (Carpet), Window Treatments (Blinds)
- Level: Second
- Area: 121 Square Feet
- Dimensions: 11X11
Bedroom 4
- Features: Flooring (Other), Window Treatments (Blinds)
- Level: Second
- Area: 168 Square Feet
- Dimensions: 14X12
Bedroom 5
- Features: Flooring (Other)
- Level: Lower
- Area: 144 Square Feet
- Dimensions: 12X12
Deck
- Features: Flooring (Other)
- Level: Main
- Area: 470 Square Feet
- Dimensions: 47X10
Dining room
- Features: Flooring (Ceramic Tile), Window Treatments (Blinds)
- Level: Main
- Area: 176 Square Feet
- Dimensions: 16X11
Family room
- Features: Flooring (Carpet), Window Treatments (Blinds)
- Level: Main
- Area: 448 Square Feet
- Dimensions: 28X16
Foyer
- Features: Flooring (Ceramic Tile)
- Level: Main
- Area: 204 Square Feet
- Dimensions: 17X12
Kitchen
- Features: Kitchen (Granite Counters), Flooring (Ceramic Tile)
- Level: Main
- Area: 156 Square Feet
- Dimensions: 13X12
Living room
- Features: Flooring (Carpet), Window Treatments (Blinds)
- Level: Main
- Area: 408 Square Feet
- Dimensions: 24X17
Recreation room
- Features: Flooring (Ceramic Tile), Window Treatments (Blinds)
- Level: Basement
- Area: 672 Square Feet
- Dimensions: 32X21
Sitting room
- Features: Flooring (Ceramic Tile)
- Level: Lower
- Area: 117 Square Feet
- Dimensions: 13X9
Sun room
- Features: Flooring (Other)
- Level: Main
- Area: 273 Square Feet
- Dimensions: 21X13
Walk in closet
- Features: Flooring (Carpet)
- Level: Second
- Area: 88 Square Feet
- Dimensions: 11X8
Heating
- Natural Gas, Forced Air
Cooling
- Central Air
Appliances
- Included: Range, Microwave, Dishwasher, Refrigerator, Washer, Dryer, Disposal
Features
- Cathedral Ceiling(s), Walk-In Closet(s)
- Windows: Skylight(s)
- Basement: Partially Finished,Exterior Entry,Walk-Out Access
- Number of fireplaces: 2
- Fireplace features: Wood Burning, Gas Log, Gas Starter, Family Room, Living Room
Interior area
- Total structure area: 3,122
- Total interior livable area: 3,271 sqft
- Finished area below ground: 683
Property
Parking
- Total spaces: 2
- Parking features: Concrete, On Site, Garage Owned, Attached, Garage
- Attached garage spaces: 2
Accessibility
- Accessibility features: No Disability Access
Features
- Stories: 2
- Patio & porch: Deck
- Exterior features: Balcony, Other
Lot
- Size: 10,018 sqft
- Dimensions: 133 X74X133X74
- Features: Wooded
Details
- Additional structures: See Remarks
- Parcel number: 0835403021
- Special conditions: None
Construction
Type & style
- Home type: SingleFamily
- Architectural style: Contemporary
- Property subtype: Single Family Residence
Materials
- Cedar
- Foundation: Concrete Perimeter
- Roof: Asphalt
Condition
- New construction: No
- Year built: 1981
Utilities & green energy
- Electric: Circuit Breakers
- Sewer: Public Sewer
- Water: Lake Michigan
Community & neighborhood
Community
- Community features: Park, Curbs, Sidewalks, Street Lights, Street Paved
Location
- Region: Woodridge
- Subdivision: Mending Wall
HOA & financial
HOA
- Services included: None
Other
Other facts
- Listing terms: Conventional
- Ownership: Fee Simple
Price history
| Date | Event | Price |
|---|---|---|
| 10/10/2023 | Sold | $475,100+3.3%$145/sqft |
Source:  MRED as distributed by MLS GRID #11858741 Report a problem MRED as distributed by MLS GRID #11858741 Report a problem | ||
| 8/21/2023 | Contingent | $460,000$141/sqft |
Source: MRED as distributed by MLS GRID #11858741 Report a problem | ||
| 8/17/2023 | Listed for sale | $460,000$141/sqft |
Source: MRED as distributed by MLS GRID #11858741 Report a problem | ||
Public tax history
| Year | Property taxes | Tax assessment |
|---|---|---|
| 2024 | $13,467 +10.3% | $173,328 +9.6% |
| 2023 | $12,204 +6.7% | $158,190 +10% |
| 2022 | $11,434 +4.9% | $143,810 +3.9% |
| 2021 | $10,896 +1.5% | $138,380 +1.8% |
| 2020 | $10,730 +3.3% | $135,890 +4.5% |
| 2019 | $10,389 -6.7% | $130,010 -3% |
| 2018 | $11,132 -1.3% | $134,030 +3.5% |
| 2017 | $11,277 +1.7% | $129,510 +3.8% |
| 2016 | $11,084 +1.4% | $124,820 +6.2% |
| 2015 | $10,926 -2% | $117,550 +1% |
| 2014 | $11,146 +1.6% | $116,390 -0.2% |
| 2013 | $10,974 +4.6% | $116,670 -3.8% |
| 2012 | $10,488 +3.7% | $121,220 -5.9% |
| 2011 | $10,118 +4.1% | $128,880 -3.2% |
| 2010 | $9,717 +4.7% | $133,100 -5% |
| 2009 | $9,285 +3.2% | $140,090 +1.4% |
| 2008 | $8,999 +2.9% | $138,160 +5.9% |
| 2007 | $8,746 -4% | $130,470 |
| 2006 | $9,106 +4.3% | $130,470 +6.7% |
| 2005 | $8,730 +4.1% | $122,280 +5.9% |
| 2004 | $8,388 +7.5% | $115,470 +8.4% |
| 2003 | $7,800 +10.2% | $106,520 +6.9% |
| 2002 | $7,075 +11.2% | $99,680 +7.5% |
| 2001 | $6,363 +2.2% | $92,730 +5.9% |
| 2000 | $6,227 | $87,570 |
Find assessor info on the county website
Neighborhood: 60517
Nearby schools
GreatSchools rating
- 8/10John L Sipley Elementary SchoolGrades: PK-6Distance: 0.6 mi
- 9/10Thomas Jefferson Jr High SchoolGrades: 7-8Distance: 1.9 mi
- 5/10Community H S Dist 99 - South High SchoolGrades: 9-12Distance: 3.4 mi
Schools provided by the listing agent
- Elementary: John L Sipley Elementary School
- Middle: Thomas Jefferson Junior High Sch
- High: South High School
- District: 68
Source: MRED as distributed by MLS GRID. This data may not be complete. We recommend contacting the local school district to confirm school assignments for this home.
Get a cash offer in 3 minutes
Find out how much your home could sell for in as little as 3 minutes with a no-obligation cash offer.
Estimated market value
$618,400
Get a cash offer in 3 minutes
Find out how much your home could sell for in as little as 3 minutes with a no-obligation cash offer.
Estimated market value
$618,400
- Illinois
- DuPage County
- Woodridge
- 60517
- 2961 Two Paths Dr
Nearby cities
Nearby zip codes
Other Woodridge Topics
