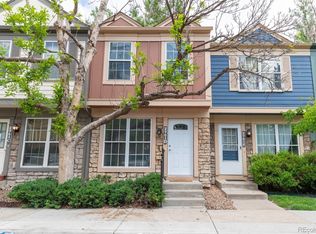
Delightful townhome in the coveted Cobblestone Village community of Westminster, just steps away from Cobblestone Park! The main living area welcomes you with a light-filled, cozy living room featuring a wood-burning fireplace. The kitchen boasts butcher block countertops, stainless steel appliances, a dining nook, a coffee nook, and sliding glass doors leading to the spacious patio with a storage closet and a greenbelt just beyond. A convenient half bath completes the main floor. Upstairs, discover two spacious and sunny bedrooms, each with its own private bathroom. The large unfinished basement provides ample storage and the potential for expansion. Everyday convenience is found in the deeded parking space that ensures ease. Enjoy the community's amenities, including trails, a playground, and a pool. Notable features include new Pella windows with silver coating for superb energy efficiency and a lifetime warranty that gets passed on to new owners. With easy access to highway 36, getting anywhere in the Denver metro area is a breeze! Find shopping, dining, restaurants and more all close by!
Sold for $370,000
$370,000
2961 W 81st Avenue #E, Westminster, CO 80031
2beds
1,740sqft
Townhouse
Built in 1984
655 Square Feet Lot
$349,300 Zestimate®
$213/sqft
$2,506 Estimated rent
Home value
$349,300
$332,000 - $367,000
$2,506/mo
Zestimate® history
Owner options
List your home for rent
$2,506/mo
Rent Zestimate®
Find your next renter with Zillow Rental Manager. Plus, with online applications, you can quickly screen prospective tenants – for free.
$2,506/mo
Rent Zestimate®
Refinance and save
$2,601/mo
Est. payment
Refinancing to a lower rate could help reduce your monthly payments and save thousands over the life of the loan.
$2,601/mo
Est. payment
Explore your selling options
Work with a Zillow partner agent
Leverage their expertise and Zillow's premium Showcase listings to get your home seen by more buyers.
Get startedList with your own agent
Get your home in front of millions of buyers by listing it on Zillow.
Learn how to do itSell it yourself
Take full control of how buyers see your home on Zillow by listing For Sale by Owner (FSBO).
List your homeWhat's special
New pella windowsSliding glass doorsSpacious patioDelightful townhomeCoffee nookDining nookButcher block countertops
Zillow last checked:
Listing updated:
Listed by:
Margo Obrzut homebymargo@gmail.com,
HomeSmart
Bought with:
Shane Kazimier, 100084280
eXp Realty, LLC
Source: REcolorado as distributed by MLS GRID,MLS#: 6652678
Facts & features
Interior
Bedrooms & bathrooms
- Bedrooms: 2
- Bathrooms: 3
- Full bathrooms: 1
- 3/4 bathrooms: 1
- 1/2 bathrooms: 1
- Main level bathrooms: 1
Primary bedroom
- Description: Closet, Ceiling Fan, Vinyl Flooring
- Level: Upper
- Area: 221 Square Feet
- Dimensions: 17 x 13
Bedroom
- Description: Closet, Vinyl Flooring
- Level: Upper
- Area: 195 Square Feet
- Dimensions: 15 x 13
Primary bathroom
- Description: Sink With Vanity, Shower, Vinyl Flooring
- Level: Upper
- Area: 25 Square Feet
- Dimensions: 5 x 5
Bathroom
- Description: Sink With Vanity, Vinyl Flooring
- Level: Main
- Area: 10 Square Feet
- Dimensions: 5 x 2
Bathroom
- Description: Sink With Vanity, Tub/Shower Combination, Vinyl Flooring
- Level: Upper
- Area: 20 Square Feet
- Dimensions: 4 x 5
Kitchen
- Description: Butcher Block Countertops, Stainless Steel Appliances, Dining Nook, Sliding Glass Doors To Patio, Vinyl Flooring
- Level: Main
- Area: 117 Square Feet
- Dimensions: 9 x 13
Living room
- Description: Wood Burning Fireplace, Vinyl Flooring
- Level: Main
- Area: 182 Square Feet
- Dimensions: 14 x 13
Heating
- Forced Air, Natural Gas
Cooling
- Central Air
Appliances
- Included: Dishwasher, Disposal, Dryer, Gas Water Heater, Microwave, Range, Range Hood, Refrigerator, Self Cleaning Oven, Washer
Features
- Butcher Counters, Ceiling Fan(s)
- Flooring: Vinyl
- Windows: Double Pane Windows
- Basement: Unfinished
- Number of fireplaces: 1
- Fireplace features: Living Room, Wood Burning
- Common walls with other units/homes: No One Above,No One Below,2+ Common Walls
Interior area
- Total structure area: 1,740
- Total interior livable area: 1,740 sqft
- Finished area above ground: 1,170
- Finished area below ground: 0
Property
Parking
- Total spaces: 1
- Details: Reserved Spaces: 1
Features
- Levels: Two
- Stories: 2
- Patio & porch: Patio
Lot
- Size: 655 Square Feet
- Features: Greenbelt, Sprinklers In Rear
Details
- Parcel number: R0061708
- Special conditions: Standard
Construction
Type & style
- Home type: Townhouse
- Property subtype: Townhouse
- Attached to another structure: Yes
Materials
- Frame, Rock, Wood Siding
- Roof: Composition
Condition
- Year built: 1984
Utilities & green energy
- Sewer: Public Sewer
- Water: Public
- Utilities for property: Cable Available, Electricity Connected, Internet Access (Wired), Natural Gas Connected, Phone Available
Green energy
- Energy efficient items: Appliances, Lighting, Thermostat, Windows
Community & HOA
Community
- Security: Carbon Monoxide Detector(s), Smoke Detector(s)
- Subdivision: Cobblestone Village
HOA
- Has HOA: Yes
- Amenities included: Clubhouse, Park, Parking, Pool
- Services included: Maintenance Grounds, Recycling, Sewer, Snow Removal, Trash, Water
- HOA fee: $383 monthly
- HOA name: LCM Property Management
- HOA phone: 303-221-1117
Location
- Region: Westminster
Financial & listing details
- Price per square foot: $213/sqft
- Tax assessed value: $353,000
- Annual tax amount: $1,853
- Date on market: 12/27/2023
- Listing terms: Cash,Conventional,FHA,VA Loan
- Exclusions: Sellers Personal Property
- Ownership: Individual
- Electric utility on property: Yes
Price history
| Date | Event | Price |
|---|---|---|
| 3/4/2024 | Sold | $370,000-5.4%$213/sqft |
Source:  REcolorado as distributed by MLS GRID #6652678 Report a problem REcolorado as distributed by MLS GRID #6652678 Report a problem | ||
| 7/6/2022 | Sold | $391,000+27.9%$225/sqft |
Source: Public Record Report a problem | ||
| 9/30/2021 | Sold | $305,700+118.4%$176/sqft |
Source: Public Record Report a problem | ||
| 7/7/2014 | Sold | $140,000+1.8%$80/sqft |
Source: Public Record Report a problem | ||
| 5/18/2014 | Listed for sale | $137,500+52.8%$79/sqft |
Source: K.O.Realty, Inc. #3035371 Report a problem | ||
| 6/15/2007 | Sold | $90,000-35.3%$52/sqft |
Source: Public Record Report a problem | ||
| 12/18/2002 | Sold | $139,000+41.8%$80/sqft |
Source: Public Record Report a problem | ||
| 11/24/1998 | Sold | $98,000$56/sqft |
Source: Public Record Report a problem | ||
Public tax history
| Year | Property taxes | Tax assessment |
|---|---|---|
| 2025 | $1,946 +0.8% | $22,070 -8.1% |
| 2024 | $1,930 +4.2% | $24,020 |
| 2023 | $1,853 -2.9% | $24,020 +31.6% |
| 2022 | $1,908 | $18,250 -2.8% |
| 2021 | -- | $18,770 -4.3% |
| 2020 | $2,002 | $19,620 -0.1% |
| 2019 | $2,002 +40.6% | $19,640 +42.4% |
| 2018 | $1,424 | $13,790 |
| 2017 | $1,424 | $13,790 +19.4% |
| 2016 | -- | $11,550 |
| 2015 | $1,081 | $11,550 +39.7% |
| 2014 | -- | $8,270 |
| 2013 | -- | $8,270 -7.2% |
| 2012 | -- | $8,910 |
| 2011 | -- | $8,910 -3.7% |
| 2010 | -- | $9,250 |
| 2009 | -- | $9,250 -19.4% |
| 2008 | -- | $11,470 |
| 2007 | -- | $11,470 -5% |
| 2006 | -- | $12,070 |
| 2005 | -- | $12,070 +0.2% |
| 2004 | -- | $12,040 |
| 2003 | $954 +23.6% | $12,040 +9.7% |
| 2002 | $772 +13.5% | $10,980 +25.3% |
| 2001 | $681 | $8,760 |
Find assessor info on the county website
Neighborhood: 80031
Nearby homes
- $268,2002 bd1 ba1.4k sqft2961 W 81st Ave APT G, Westminster, CO 80031Off Market
- $287,6002 bd1 ba1.1k sqft2961 W 81st Ave APT F, Westminster, CO 80031Off Market
- $329,1002 bd2 ba1.7k sqft2961 W 81st Ave APT D, Westminster, CO 80031Off Market
- $296,2002 bd1 ba1.1k sqft2961 W 81st Ave APT C, Westminster, CO 80031Off Market
- $284,0003 bd2 ba1.3k sqft2961 W 81st Ave APT B, Westminster, CO 80031Off Market
- $373,4003 bd2 ba1.3k sqft2961 W 81st Ave APT A, Westminster, CO 80031Off Market
- $289,7002 bd1 ba932 sqft2961 W 81st Ave APT H, Westminster, CO 80031Off Market
- $296,1002 bd1 ba1k sqft2965 W 81st Ave APT F, Westminster, CO 80031Off Market
Nearby schools
GreatSchools rating
- 2/10Fairview Elementary SchoolGrades: PK-8Distance: 0.5 mi
- 2/10Westminster High SchoolGrades: 9-12Distance: 2 mi
Schools provided by the listing agent
- Elementary: Fairview
- Middle: Ranum
- High: Westminster
- District: Westminster Public Schools
Source: REcolorado as distributed by MLS GRID. This data may not be complete. We recommend contacting the local school district to confirm school assignments for this home.
Get a cash offer in 3 minutes
Find out how much your home could sell for in as little as 3 minutes with a no-obligation cash offer.
Estimated market value
$349,300
Get a cash offer in 3 minutes
Find out how much your home could sell for in as little as 3 minutes with a no-obligation cash offer.
Estimated market value
$349,300
- Colorado
- Adams County
- Westminster
- 80031
- 2961 W 81st Avenue Unit E
Nearby cities
Nearby zip codes
Other Westminster Topics
