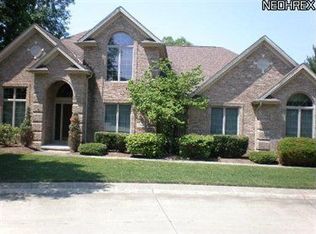
29611 Indian Ridge Cv, Westlake, OH 44145
Home value
$435,100
Estimated sales range
Not available
$3,726/mo
Owner options
$3,726/mo
Rent Zestimate®
Find your next renter with Zillow Rental Manager. Plus, with online applications, you can quickly screen prospective tenants – for free.
$3,726/mo
Rent Zestimate®
$3,184/mo
Est. payment
Refinancing to a lower rate could help reduce your monthly payments and save thousands over the life of the loan.
$3,184/mo
Est. payment
Explore your selling options
Work with a Zillow partner agent
Leverage their expertise and Zillow's premium Showcase listings to get your home seen by more buyers.
Get startedList with your own agent
Get your home in front of millions of buyers by listing it on Zillow.
Learn how to do itSell it yourself
Take full control of how buyers see your home on Zillow by listing For Sale by Owner (FSBO).
List your homeWhat's special
Zillow last checked:
Listing updated:
Kate Hale-Kashiani katehkash@gmail.com440-554-0757,
Russell Real Estate Services
Kathy Seifert, 2016005099
Keller Williams Chervenic Rlty
Facts & features
Interior
Bedrooms & bathrooms
- Bedrooms: 3
- Bathrooms: 3
- Full bathrooms: 2
- 1/2 bathrooms: 1
- Main level bathrooms: 2
- Main level bedrooms: 1
Primary bedroom
- Description: Large Windows, Light Filled Room,Flooring: Hardwood
- Level: First
- Dimensions: 16 x 15
Bedroom
- Description: Flooring: Carpet
- Level: Second
- Dimensions: 10 x 15
Bedroom
- Description: Flooring: Carpet
- Level: Second
- Dimensions: 15 x 8
Primary bathroom
- Description: Soaking Tub and Separate shower.,Flooring: Tile
- Features: Soaking Tub
- Level: First
- Dimensions: 14 x 9
Bathroom
- Description: Tub with Shower
- Level: Second
Bathroom
- Description: Half Bath,Flooring: Tile
- Level: First
- Dimensions: 5 x 5
Eat in kitchen
- Description: Spacious Kitchen,Flooring: Tile
- Level: First
- Dimensions: 20 x 20
Entry foyer
- Description: High Ceilings Lovely Chandelier,Flooring: Tile
- Features: Chandelier, High Ceilings
- Level: First
Great room
- Description: Cathedral Ceiling, Built in Bookcases, Fireplace, Sunfilled room, large beautiful windows.,Flooring: Hardwood
- Features: Bookcases, Cathedral Ceiling(s), Fireplace
- Level: First
- Dimensions: 17 x 24
Laundry
- Description: Ample Storage
- Level: First
- Dimensions: 7 x 12
Office
- Description: Adjacent to the Screened in Porch. It was used as an office and TV Room,Flooring: Carpet
- Level: First
- Dimensions: 12 x 14
Sunroom
- Description: Screened in Porch facing the wooded area,Flooring: Carpet
- Level: First
- Dimensions: 12 x 10
Workshop
- Description: Unfinished Basement,Flooring: Concrete
- Level: Lower
Heating
- Forced Air, Fireplace(s), Gas
Cooling
- Central Air
Appliances
- Included: Dryer, Dishwasher, Disposal, Microwave, Range, Refrigerator, Washer
- Laundry: Main Level
Features
- Built-in Features, Chandelier, Cathedral Ceiling(s), Entrance Foyer, Eat-in Kitchen, High Ceilings, Soaking Tub
- Windows: Blinds
- Basement: Full,Unfinished
- Number of fireplaces: 1
- Fireplace features: Gas Log, Gas
Interior area
- Total structure area: 3,620
- Total interior livable area: 3,620 sqft
- Finished area above ground: 2,324
- Finished area below ground: 1,296
Property
Parking
- Total spaces: 2
- Parking features: Additional Parking, Attached, Basement, Concrete, Direct Access, Garage, Garage Door Opener, Inside Entrance, Lighted
- Attached garage spaces: 2
Accessibility
- Accessibility features: Accessible Full Bath, Accessible Bedroom
Features
- Levels: Two
- Stories: 2
- Patio & porch: Rear Porch, Patio, Screened
- Exterior features: Private Yard
- Pool features: Community
- Has view: Yes
- View description: Trees/Woods
Lot
- Size: 1,785 sqft
- Features: Back Yard, Front Yard, Pie Shaped Lot, Sloped
Details
- Parcel number: 21710303
- Special conditions: Standard
Construction
Type & style
- Home type: SingleFamily
- Architectural style: Colonial
- Property subtype: Single Family Residence
Materials
- Asphalt
- Foundation: Block
- Roof: Shingle
Condition
- Year built: 1995
Utilities & green energy
- Sewer: Public Sewer
- Water: Public
Community & neighborhood
Community
- Community features: Fitness Center, Golf, Medical Service, Playground, Park, Pool, Restaurant, Shopping, Street Lights, Suburban, Sidewalks, Tennis Court(s)
Location
- Region: Westlake
- Subdivision: Indian Ridge Cove
HOA & financial
HOA
- Has HOA: Yes
- HOA fee: $300 monthly
- Services included: Other, Reserve Fund, Snow Removal
- Association name: Indian Ridge Homeowners Association
Other
Other facts
- Listing terms: Cash,Conventional,FHA,Trust Conveyance,VA Loan
Price history
| Date | Event | Price |
|---|---|---|
| 3/13/2025 | Sold | $410,776-10.7%$113/sqft |
Source: | ||
| 2/5/2025 | Pending sale | $460,000$127/sqft |
Source: | ||
| 10/23/2024 | Price change | $460,000-8%$127/sqft |
Source: | ||
| 9/20/2024 | Listed for sale | $500,000+92.3%$138/sqft |
Source: | ||
| 8/17/2009 | Sold | $260,000$72/sqft |
Source: MLS Now #2501180 Report a problem | ||
Public tax history
Neighborhood: 44145
Nearby schools
GreatSchools rating
- 8/10Bassett Elementary SchoolGrades: PK-4Distance: 1.5 mi
- 8/10Lee Burneson Middle SchoolGrades: 7-8Distance: 2 mi
- 8/10Westlake High SchoolGrades: 9-12Distance: 2.3 mi
Schools provided by the listing agent
- District: Westlake CSD - 1832
Source: MLS Now. This data may not be complete. We recommend contacting the local school district to confirm school assignments for this home.
Get a cash offer in 3 minutes
- Ohio
- Cuyahoga County
- Westlake
- 44145
- 29611 Indian Ridge Cv