Stunning views for miles await at this one-of-a-kind, custom-built, one-owner home nestled on approximately 3.4 secluded acres ( 3 lots total) at the end of a dead-end road. Offering 4 bedrooms, 3 full baths, and 2 half baths, this property is full of character and endless potential.
The magazine-worthy living room features soaring cathedral ceilings and a beautiful Heatilator fireplace insert that efficiently heats the upper level. The finished walkout basement has its own private entrance, making it an ideal setup for a home office, business, guest quarters, or multi-generational living. A safe room is also located in the basement for added peace of mind. Unfinished space above the attached garage offers excellent potential to be finished for additional living space or square footage.
Outside, you’ll find everything needed to start your own homestead, including a shop, chicken coop, dog run, and lean-to for small animals. Additional lot is included and could have another home built on it or split off. Major updates include a new roof in 2023, thermal windows and fresh exterior paint.
Priced below market value, this home offers an incredible opportunity for buyers to update and customize it to their own style while building instant equity. If you’re looking for privacy, breathtaking views, and a property with unmatched potential, this is one you won’t want to miss!
For sale
$524,900
29612 E 32nd St S, Broken Arrow, OK 74014
4beds
3,250sqft
Single Family Residence
Built in 2002
3.4 Acres Lot
$-- Zestimate®
$162/sqft
$-- HOA
What's special
Stunning views for milesChicken coopBeautiful heatilator fireplace insertFresh exterior paintDog runLean-to for small animalsBreathtaking views
- 11 days
- 832
- 73
Likely to sell faster than
Zillow last checked:
Listing updated:
Listed by:
Kristin Bryan Bell 918-636-0799,
Keller Williams Preferred
Source: MLS Technology, Inc.,MLS#: 2633929 Originating MLS: MLS Technology
Originating MLS: MLS TechnologyFacts & features
Interior
Bedrooms & bathrooms
- Bedrooms: 4
- Bathrooms: 5
- Full bathrooms: 3
- 1/2 bathrooms: 2
Primary bedroom
- Description: Primary Bedroom,Private Bath,Walk-in Closet
- Level: First
Bedroom
- Description: Bedroom,
- Level: First
Bedroom
- Description: Bedroom,
- Level: Second
Bedroom
- Description: Bedroom,
- Level: Second
Primary bathroom
- Description: Primary Bath,Double Sink,Shower Only
- Level: First
Bathroom
- Description: Hall Bath,Full Bath
- Level: First
Bonus room
- Description: Additional Room,Attic
- Level: Second
Dining room
- Description: Dining Room,Formal
- Level: First
Game room
- Description: Game/Rec Room,Closet
- Level: First
Game room
- Description: Game/Rec Room,
- Level: Second
Kitchen
- Description: Kitchen,Island
- Level: First
Living room
- Description: Living Room,Fireplace
- Level: First
Office
- Description: Office,Closet,Outside Entry
- Level: Basement
Utility room
- Description: Utility Room,Inside,Separate
- Level: First
Heating
- Central, Electric
Cooling
- Central Air
Appliances
- Included: Dryer, Dishwasher, Electric Water Heater, Gas Water Heater, Microwave, Oven, Range, Refrigerator, Washer
Features
- Attic, Stone Counters, Solid Surface Counters, Vaulted Ceiling(s), Ceiling Fan(s)
- Flooring: Carpet, Laminate, Tile, Wood
- Windows: Vinyl, Wood Frames
- Basement: Crawl Space,Full
- Number of fireplaces: 1
- Fireplace features: Blower Fan, Wood Burning
Interior area
- Total structure area: 3,250
- Total interior livable area: 3,250 sqft
Property
Parking
- Total spaces: 2
- Parking features: Attached, Garage
- Attached garage spaces: 2
Accessibility
- Accessibility features: Accessible Approach with Ramp
Features
- Levels: Two
- Stories: 2
- Patio & porch: Covered, Deck, Patio, Porch
- Exterior features: Dog Run, Gravel Driveway, Rain Gutters
- Pool features: None
- Fencing: Barbed Wire,Chain Link
- Has view: Yes
- View description: Mountain(s)
Lot
- Size: 3.4 Acres
- Features: Cul-De-Sac, Mature Trees, Rolling Slope, Wooded
Details
- Additional structures: Other, Workshop
- Parcel number: 730064101
Construction
Type & style
- Home type: SingleFamily
- Architectural style: Other
- Property subtype: Single Family Residence
Materials
- Other, Stone, Wood Frame
- Foundation: Basement, Crawlspace
- Roof: Asphalt,Fiberglass
Condition
- Year built: 2002
Utilities & green energy
- Sewer: Septic Tank
- Water: Rural
- Utilities for property: Electricity Available, Natural Gas Available, Water Available
Community & HOA
Community
- Features: Gutter(s)
- Security: Safe Room Interior
- Subdivision: Verdigris Mountain Estates Ii
HOA
- Has HOA: No
Location
- Region: Broken Arrow
Financial & listing details
- Price per square foot: $162/sqft
- Tax assessed value: $394,982
- Annual tax amount: $2,010
- Date on market: 9/14/2026
- Cumulative days on market: 197 days
- Listing terms: Conventional,FHA,VA Loan
Estimated market value
Not available
Estimated sales range
Not available
Not available
Price history
| Date | Event | Price |
|---|---|---|
| 9/14/2026 | Listed for sale | $524,900-4.5%$162/sqft |
Source:  MLS Technology, Inc. #2633929 Report a problem MLS Technology, Inc. #2633929 Report a problem | ||
| 9/13/2026 | Listing removed | $549,900$169/sqft |
Source: MLS Technology, Inc. #2608790 Report a problem | ||
| 7/13/2026 | Price change | $549,900-4.3%$169/sqft |
Source: MLS Technology, Inc. #2608790 Report a problem | ||
| 5/23/2026 | Price change | $574,900-2.5%$177/sqft |
Source: MLS Technology, Inc. #2608790 Report a problem | ||
| 5/4/2026 | Price change | $589,900-1.7%$182/sqft |
Source: MLS Technology, Inc. #2608790 Report a problem | ||
| 3/14/2026 | Listed for sale | $599,900+86.3%$185/sqft |
Source: MLS Technology, Inc. #2608790 Report a problem | ||
| 12/21/2017 | Listing removed | $322,000$99/sqft |
Source: Chinowth & Cohen #1723665 Report a problem | ||
| 9/1/2017 | Price change | $322,000-0.6%$99/sqft |
Source: Chinowth & Cohen #1723665 Report a problem | ||
| 8/9/2017 | Price change | $324,000-0.3%$100/sqft |
Source: Chinowth & Cohen #1723665 Report a problem | ||
| 6/21/2017 | Listed for sale | $325,000$100/sqft |
Source: Chinowth & Cohen #1723665 Report a problem | ||
Public tax history
| Year | Property taxes | Tax assessment |
|---|---|---|
| 2025 | $1,691 +2.6% | $19,900 |
| 2024 | $1,648 +4.1% | $19,900 |
| 2023 | $1,583 -0.3% | $19,900 |
| 2022 | $1,587 -1.1% | $19,900 |
| 2021 | $1,604 -0.6% | $19,900 |
| 2020 | $1,613 -1.2% | $19,900 |
| 2019 | $1,632 -0.8% | $19,900 |
| 2017 | $1,645 -10.8% | $19,900 0% |
| 2016 | $1,844 +4.8% | $19,901 +0% |
| 2015 | $1,760 -1.5% | $19,900 |
| 2014 | $1,787 | $19,900 +3% |
| 2013 | -- | $19,320 -6.9% |
| 2012 | -- | $20,755 |
| 2011 | -- | $20,755 |
| 2010 | -- | $20,755 +0.5% |
| 2009 | -- | $20,658 |
| 2008 | -- | $20,658 |
| 2007 | -- | $20,658 |
| 2006 | -- | $20,658 |
| 2005 | $1,723 -4.8% | $20,658 -88.8% |
| 2004 | $1,811 -1.6% | $184,446 |
| 2003 | $1,840 +386% | $184,446 +385.4% |
| 2002 | $379 | $38,000 +117.1% |
| 2001 | -- | $17,500 |
Find assessor info on the county website
Monthly payment
Est. payment
Payment breakdown
Explore the cost of this home by adjusting the details. Changes won't be saved.Climate risks
Neighborhood: 74014
Nearby schools
Schools provided by the listing agent
- Elementary: Catoosa
- Middle: Catoosa
- High: Catoosa
- District: Catoosa - Sch Dist (28)
Source: MLS Technology, Inc.. This data may not be complete. We recommend contacting the local school district to confirm school assignments for this home.
- $349,1003 bd2 ba2.1k sqft29570 E 32nd St S, Broken Arrow, OK 74014Off Market
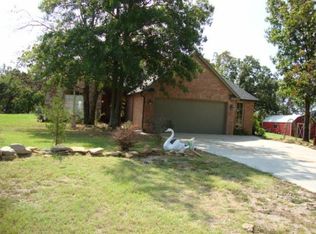
- $367,3003 bd2 ba2.1k sqft29570 E 32nd St, Broken Arrow, OK 74014Off Market

- $201,400-- bd-- ba2.1k sqft3233 S 295 East Ave, Broken Arrow, OK 74014Off Market
- $15,000-- bd-- ba1.2k sqft29705 E 32nd St S, Broken Arrow, OK 74014Off Market
Similar homes
- $330,0004 bd3 ba2k sqft20938 E 35th Pl S, Broken Arrow, OK 74014For Sale
 MLS ID #2635093, Brittany Wood, Coldwell Banker Select. MLS Technology, Inc.
 - $749,9004 bd3 ba4k sqft8320 S 257th East Ave, Broken Arrow, OK 74014For Sale
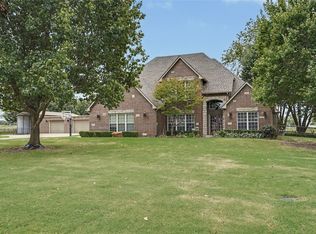 MLS ID #2634233, Trish Allison, Coldwell Banker Select. MLS Technology, Inc.
 - $600,0004 bd4 ba4.5k sqft7045 S 369th East Ave, Broken Arrow, OK 74014For Sale
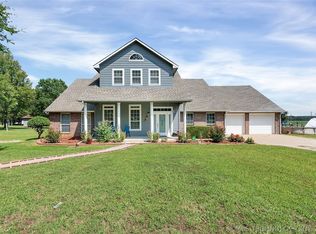 MLS ID #2611251, Esmeralda Picasso, Picasso Realty. MLS Technology, Inc.
 - $524,9993 bd3 ba3.2k sqft610 N 177th East Ave, Catoosa, OK 74015For Sale
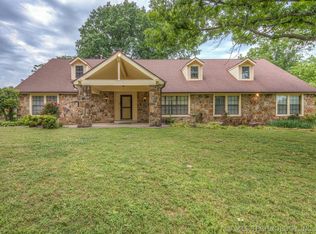 MLS ID #2618187, Kristin Bryan Bell, Keller Williams Preferred. MLS Technology, Inc.
