Welcome to this amazing turn key home in the desirable Grand Point neighbourhood located in the SW corner of the Villebois community. With 4 bds, 2.5 baths + den + bonus room, front porch and over 3000 sqft.The downstairs has an open floor plan with soaring ceilings and modern finishes throughout. The kitchen includes, quartz countertops, subway tile backslashes, Stainless steel appliances, soft close drawers, large island, counter over hang accommodates 4 chairs/stools. An abundance of kitchen storage & countertops. The downstairs also includes an office/den, a large living room and dining area, light and bright with plenty of windows, substantial hallway, ½ bath, coat closet.The upstairs has 4 bedrooms that also include high ceilings and lots of natural light in every room. The Utility room is conveniently located upstairs next to a large bonus room which is perfect for games or theatre room.The primary bedroom has arched ceilings, a WIC, incredible bathroom, soaking tub, walk in shower, dual sinks, matching tile floor throughout, plenty of room.Access the generous backyard finished in low maintenance turf. Combined with the HOA maintaining the front yard, there is no need for any yard work. This home also has a great front porch with plenty of room for coffee in the morning. The garage has Costco style storage racks & recently epoxy floors.In addition to the park/green-space across the street, Graham Oaks nature Park is also conveniently located nearby with over 400 acres of parks and trails which offer a variety of seasonal activities.
Sold
$830,000
29614 SW Naples Dr, Wilsonville, OR 97070
4beds
3,053sqft
Residential, Single Family Residence
Built in 2017
-- sqft lot
$800,300 Zestimate®
$272/sqft
$4,234 Estimated rent
Home value
$800,300
$760,000 - $840,000
$4,234/mo
Zestimate® history
Owner options
List your home for rent
$4,234/mo
Rent Zestimate®
Find your next renter with Zillow Rental Manager. Plus, with online applications, you can quickly screen prospective tenants – for free.
$4,234/mo
Rent Zestimate®
Refinance and save
$5,261/mo
Est. payment
Refinancing to a lower rate could help reduce your monthly payments and save thousands over the life of the loan.
$5,261/mo
Est. payment
Explore your selling options
Work with a Zillow partner agent
Leverage their expertise and Zillow's premium Showcase listings to get your home seen by more buyers.
Get startedList with your own agent
Get your home in front of millions of buyers by listing it on Zillow.
Learn how to do itSell it yourself
Take full control of how buyers see your home on Zillow by listing For Sale by Owner (FSBO).
List your homeWhat's special
Modern finishesDining areaLarge bonus roomDual sinksHigh ceilingsSoaring ceilingsPlenty of windows
Zillow last checked:
Listing updated:
Listed by:
Andre Hage 425-923-7823,
MORE Realty
Bought with:
Deirdre Dant, 201204056
PNW Realty Associates LLC
Source: RMLS (OR),MLS#: 24340809
Facts & features
Interior
Bedrooms & bathrooms
- Bedrooms: 4
- Bathrooms: 3
- Full bathrooms: 2
- Partial bathrooms: 1
- Main level bathrooms: 1
Rooms
- Room types: Office, Bedroom 4, Bedroom 2, Bedroom 3, Dining Room, Family Room, Kitchen, Living Room, Primary Bedroom
Primary bedroom
- Features: Double Sinks, Soaking Tub, Suite, Walkin Closet, Walkin Shower
- Level: Upper
- Area: 224
- Dimensions: 14 x 16
Bedroom 2
- Features: Closet
- Level: Upper
- Area: 144
- Dimensions: 12 x 12
Bedroom 3
- Features: Closet
- Level: Upper
- Area: 144
- Dimensions: 12 x 12
Bedroom 4
- Level: Upper
- Area: 121
- Dimensions: 11 x 11
Dining room
- Features: Engineered Hardwood
- Level: Main
- Area: 228
- Dimensions: 12 x 19
Family room
- Features: Wallto Wall Carpet
- Level: Upper
Kitchen
- Features: Gas Appliances, Island, Engineered Hardwood, Quartz
- Level: Main
- Area: 228
- Width: 19
Living room
- Features: Fireplace, Engineered Hardwood, High Ceilings
- Level: Main
- Area: 272
- Dimensions: 16 x 17
Office
- Features: Engineered Hardwood, Wainscoting
- Level: Main
- Area: 182
- Dimensions: 14 x 13
Heating
- Forced Air, Fireplace(s)
Cooling
- Central Air
Appliances
- Included: Dishwasher, Disposal, Free-Standing Range, Gas Appliances, Microwave, Stainless Steel Appliance(s), Electric Water Heater
- Laundry: Laundry Room
Features
- High Ceilings, High Speed Internet, Quartz, Soaking Tub, Wainscoting, Closet, Kitchen Island, Double Vanity, Suite, Walk-In Closet(s), Walkin Shower
- Flooring: Engineered Hardwood, Tile, Wall to Wall Carpet
- Windows: Double Pane Windows
- Basement: Crawl Space
- Number of fireplaces: 1
- Fireplace features: Gas
Interior area
- Total structure area: 3,053
- Total interior livable area: 3,053 sqft
Property
Parking
- Total spaces: 2
- Parking features: On Street, Garage Door Opener, Attached
- Attached garage spaces: 2
- Has uncovered spaces: Yes
Accessibility
- Accessibility features: Garage On Main, Accessibility
Features
- Levels: Two
- Stories: 2
- Patio & porch: Patio, Porch
- Exterior features: Yard
- Fencing: Fenced
- Has view: Yes
- View description: Park/Greenbelt, Territorial, Trees/Woods
Lot
- Features: Level, SqFt 3000 to 4999
Details
- Parcel number: 05030422
Construction
Type & style
- Home type: SingleFamily
- Architectural style: Craftsman
- Property subtype: Residential, Single Family Residence
Materials
- Cement Siding
- Foundation: Concrete Perimeter
- Roof: Composition
Condition
- Resale
- New construction: No
- Year built: 2017
Utilities & green energy
- Gas: Gas
- Sewer: Public Sewer
- Water: Public
Community & HOA
Community
- Security: Fire Sprinkler System
HOA
- Has HOA: Yes
- Amenities included: Commons, Maintenance Grounds, Management
- HOA fee: $163 monthly
Location
- Region: Wilsonville
Financial & listing details
- Price per square foot: $272/sqft
- Tax assessed value: $838,987
- Annual tax amount: $8,249
- Date on market: 12/19/2024
- Cumulative days on market: 20 days
- Listing terms: Cash,Conventional,FHA,VA Loan
- Road surface type: Paved
Price history
| Date | Event | Price |
|---|---|---|
| 2/25/2025 | Sold | $830,000-1.2%$272/sqft |
Source:  RMLS (OR) #24340809 Report a problem RMLS (OR) #24340809 Report a problem | ||
| 1/8/2025 | Pending sale | $840,000$275/sqft |
Source: RMLS (OR) #24340809 Report a problem | ||
| 12/19/2024 | Listed for sale | $840,000+5%$275/sqft |
Source: RMLS (OR) #24340809 Report a problem | ||
| 6/27/2023 | Sold | $800,000+3.2%$262/sqft |
Source: RMLS (OR) #23486128 Report a problem | ||
| 5/29/2023 | Pending sale | $775,000$254/sqft |
Source: RMLS (OR) #23486128 Report a problem | ||
| 5/26/2023 | Listed for sale | $775,000+4%$254/sqft |
Source: RMLS (OR) #23486128 Report a problem | ||
| 10/26/2021 | Sold | $745,000$244/sqft |
Source: RMLS (OR) #21419565 Report a problem | ||
| 9/24/2021 | Pending sale | $745,000+41.5%$244/sqft |
Source: RMLS (OR) #21419565 Report a problem | ||
| 6/27/2017 | Sold | $526,607$172/sqft |
Source: Public Record Report a problem | ||
Public tax history
| Year | Property taxes | Tax assessment |
|---|---|---|
| 2025 | $8,564 +3.8% | $444,078 +3% |
| 2024 | $8,250 +2.9% | $431,144 +3% |
| 2023 | $8,018 +3.1% | $418,587 +3% |
| 2022 | $7,774 +5.4% | $406,396 +3% |
| 2021 | $7,375 -0.7% | $394,560 +3% |
| 2020 | $7,424 +4.9% | $383,068 +3% |
| 2019 | $7,079 +4.7% | $371,911 +3% |
| 2018 | $6,763 +369.8% | $361,079 +351.2% |
| 2017 | $1,440 +306.2% | $80,022 +320.1% |
| 2016 | $354 | $19,047 |
Find assessor info on the county website
Neighborhood: 97070
Nearby homes
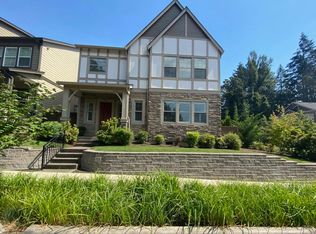
- $711,1004 bd2 ba2.4k sqft29618 SW Naples Dr, Wilsonville, OR 97070Off Market
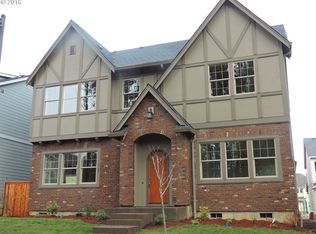
- $771,1004 bd3 ba2.7k sqft29610 SW Naples Dr, Wilsonville, OR 97070Off Market
- $694,9004 bd2 ba2.6k sqft29611 SW Beaumont Ave, Wilsonville, OR 97070Off Market
- $488,9924 bd2 ba2.6k sqft29611 SW Beaumont Ave, Wilsonville, OR 97070Off Market
- $792,1974 bd2 ba2.9k sqft29615 SW Beaumont Ave, Wilsonville, OR 97070Off Market
- $726,7004 bd2 ba2.9k sqft29615 SW Beaumont Ave, Wilsonville, OR 97070Off Market
- $743,6004 bd2 ba2.5k sqft29606 SW Naples Dr, Wilsonville, OR 97070Off Market
- $679,3004 bd2 ba2.2k sqft29607 SW Beaumont Ave, Wilsonville, OR 97070Off Market
Nearby schools
GreatSchools rating
- 6/10Boones Ferry Primary SchoolGrades: PK-5Distance: 0.5 mi
- 6/10Inza R Wood Middle SchoolGrades: 6-8Distance: 0.5 mi
- 9/10Wilsonville High SchoolGrades: 9-12Distance: 2.7 mi
Schools provided by the listing agent
- Elementary: Boones Ferry
- Middle: Wood
- High: Wilsonville
Source: RMLS (OR). This data may not be complete. We recommend contacting the local school district to confirm school assignments for this home.
Get a cash offer in 3 minutes
Find out how much your home could sell for in as little as 3 minutes with a no-obligation cash offer.
Estimated market value
$800,300
Get a cash offer in 3 minutes
Find out how much your home could sell for in as little as 3 minutes with a no-obligation cash offer.
Estimated market value
$800,300
- Oregon
- Clackamas County
- Wilsonville
- 97070
- 29614 SW Naples Dr
Nearby cities
Nearby zip codes
Other Wilsonville Topics
