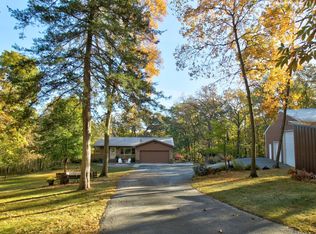
Nestled on a serene 6.28 more or less acres subject to survey, wooded lot in the heart of Minnesota’s picturesque countryside, this beautifully updated 4-bedroom, 3-bath ranch home at 29615 90th Avenue Way, Cannon Falls, MN 55009 offers the perfect blend of modern comfort and tranquil living. With a spacious 2-car attached garage, a substantial 30x60 outdoor shop building, and extensive recent updates, this move-in-ready home is ideal for those seeking a peaceful retreat with all the conveniences of a well-maintained property.
Property Highlights
• Spacious Ranch Layout: This single-level home features 4 generously sized bedrooms and 1 full bathroom 2 - 3/4 baths, providing ample space for families, guests, or a home office. The open floor plan ensures easy flow and functionality, perfect for everyday living or entertaining.
• Recent Updates by Homeowner:
o Kitchen Refresh: Modernized with new appliances, stylish countertops, and a fresh backsplash, creating a welcoming space for cooking and gathering.
o Full Bathroom Refreshes: Both main-floor bathrooms have been updated with contemporary fixtures and finishes for a spa-like experience.
o New Ceiling Fans: Installed throughout the home for enhanced comfort and energy efficiency.
o Fresh Paint: Newly painted interior creates a bright, clean atmosphere.
o Outdoor Upgrades: Landscaping and grass projects completed, enhancing the property’s curb appeal and outdoor usability.
o Outdoor Shop Building Enhancements: The 30x60 shop
o Wood Deck: Freshly painted and refreshed, perfect for outdoor relaxation or entertaining.
o Septic and Well: Septic system inspection in progress, septic is sized for 5 bedrooms, was installed in 2017. And well water test scheduled as of 8/1/2025, ensuring peace of mind.
• Additional Upgrades:
o Furnace: Serviced 2 years ago for reliable performance.
o Roof and Windows: Replaced in 2016, offering energy efficiency and long-term durability.
o Electric Water Heater: Provides consistent hot water supply.
o Well Pressure Tank: Conveniently located in the basement.
o Water Systems: Owned Culligan water softener and reverse osmosis system installed for high-quality water.
o Basement Window: Newly installed to improve natural light and ventilation.
o Fuel Oil Tank : Is owned and gas can be purchased from anyone, current owners buying from AgPartners now
o Wood Stove: For those colder fall and winter days, adds versatility for heat sources
• 2.16 -/+ Acre Wooded Lot: Surrounded by mature trees and natural beauty, this expansive lot offers privacy and space for outdoor activities, gardening, or simply soaking in the peaceful country setting. The wooded backdrop provides a sense of seclusion while remaining accessible to local amenities. A nature lovers paradise, deer, birds, turkey, pheasants and other wildlife abound!
• 2-Car Attached Garage: Spacious and functional
• 30x60 Outdoor Shop Building: A standout feature, this versatile space is ideal for hobbyists, craftsmen, or additional storage, it’s perfect for housing equipment, vehicles, or creating a workshop.
Be sure to review all supplements. Subject to final surveyed and split +/-2.16 acres.
Closed
$475,000
29615 90th Avenue Way, Cannon Falls, MN 55009
4beds
1,980sqft
Single Family
Built in 1972
6.28 Acres Lot
$468,300 Zestimate®
$240/sqft
$2,152 Estimated rent
Home value
$468,300
$393,000 - $557,000
$2,152/mo
Zestimate® history
Owner options
List your home for rent
$2,152/mo
Rent Zestimate®
Find your next renter with Zillow Rental Manager. Plus, with online applications, you can quickly screen prospective tenants – for free.
$2,152/mo
Rent Zestimate®
Refinance and save
$2,965/mo
Est. payment
Refinancing to a lower rate could help reduce your monthly payments and save thousands over the life of the loan.
$2,965/mo
Est. payment
Explore your selling options
Work with a Zillow partner agent
Leverage their expertise and Zillow's premium Showcase listings to get your home seen by more buyers.
Get startedList with your own agent
Get your home in front of millions of buyers by listing it on Zillow.
Learn how to do itSell it yourself
Take full control of how buyers see your home on Zillow by listing For Sale by Owner (FSBO).
List your homeWhat's special
Modern comfortOutdoor upgradesWood stoveOpen floor planNew ceiling fansWood deckSurrounded by mature trees
Zillow last checked:
Listing updated:
Listed by:
Jen Busch 507-923-7657,
LandProz Real Estate, LLC
Bought with:
Adam Beadling
Real Broker, LLC.
Source: NorthstarMLS as distributed by MLS GRID,MLS#: 6764768
Facts & features
Interior
Bedrooms & bathrooms
- Bedrooms: 4
- Bathrooms: 3
- Full bathrooms: 1
- 3/4 bathrooms: 2
Bedroom
- Level: Main
- Area: 99 Square Feet
- Dimensions: 9x11
Bedroom 2
- Level: Main
- Area: 121 Square Feet
- Dimensions: 11x11
Bedroom 3
- Level: Main
- Area: 208 Square Feet
- Dimensions: 16x13
Bathroom
- Level: Main
- Area: 40 Square Feet
- Dimensions: 5x8
Bathroom
- Level: Main
- Area: 56 Square Feet
- Dimensions: 8x7
Bathroom
- Level: Basement
- Area: 88 Square Feet
- Dimensions: 11x8
Deck
- Level: Main
- Area: 144 Square Feet
- Dimensions: 12x12
Dining room
- Level: Main
- Area: 144 Square Feet
- Dimensions: 12x12
Kitchen
- Level: Main
- Area: 104 Square Feet
- Dimensions: 13x8
Living room
- Level: Main
- Area: 255 Square Feet
- Dimensions: 17x15
Porch
- Level: Main
- Area: 80 Square Feet
- Dimensions: 10x8
Walk in closet
- Level: Main
- Area: 24 Square Feet
- Dimensions: 8x3
Heating
- Forced Air, Fireplace(s), Wood Stove
Cooling
- Central Air
Appliances
- Included: Dishwasher, Dryer, Electric Water Heater, Freezer, Water Osmosis System, Range, Refrigerator, Washer, Water Softener Owned
- Laundry: In Basement
Features
- Basement: Walk-Out Access
- Number of fireplaces: 1
- Fireplace features: Wood Burning, Wood Burning Stove
Interior area
- Total structure area: 1,980
- Total interior livable area: 1,980 sqft
- Finished area above ground: 990
- Finished area below ground: 0
Property
Parking
- Total spaces: 2
- Parking features: Attached
- Attached garage spaces: 2
- Details: Garage Dimensions (22x22), Garage Door Height (9), Garage Door Width (7)
Accessibility
- Accessibility features: None
Features
- Levels: One
- Stories: 1
- Patio & porch: Deck, Front Porch
Lot
- Size: 6.28 Acres
- Dimensions: 250 x 330
- Features: Tree Coverage - Medium
- Topography: Level
Details
- Additional structures: Shed(s)
- Foundation area: 990
- Parcel number: 280101400
- Zoning description: Residential-Single Family
- Other equipment: Fuel Tank - Owned
Construction
Type & style
- Home type: SingleFamily
- Property subtype: Single Family
Materials
- Block, Frame
- Roof: Age 8 Years or Less
Condition
- New construction: No
- Year built: 1972
Utilities & green energy
- Electric: Circuit Breakers
- Gas: Oil, Wood
- Sewer: Tank with Drainage Field
- Water: Well
Community & HOA
HOA
- Has HOA: No
Location
- Region: Cannon Falls
Financial & listing details
- Price per square foot: $240/sqft
- Tax assessed value: $387,000
- Annual tax amount: $3,368
- Date on market: 8/2/2025
- Cumulative days on market: 56 days
Price history
| Date | Event | Price |
|---|---|---|
| 10/29/2025 | Sold | $475,000-4%$240/sqft |
Source:  NorthstarMLS as distributed by MLS GRID #6764768 Report a problem NorthstarMLS as distributed by MLS GRID #6764768 Report a problem | ||
| 9/26/2025 | Pending sale | $495,000$250/sqft |
Source: NorthstarMLS as distributed by MLS GRID #6764768 Report a problem | ||
| 9/22/2025 | Price change | $495,000+16.5%$250/sqft |
Source: NorthstarMLS as distributed by MLS GRID #6764768 Report a problem | ||
| 8/2/2025 | Listed for sale | $425,000+431.9%$215/sqft |
Source: NorthstarMLS as distributed by MLS GRID #6764768 Report a problem | ||
| 1/8/2019 | Listing removed | $79,900$40/sqft |
Source: RE/MAX CANNON REALTY #5026155 Report a problem | ||
| 11/27/2018 | Pending sale | $79,900$40/sqft |
Source: RE/MAX CANNON REALTY #5026155 Report a problem | ||
| 11/27/2018 | Listed for sale | $79,900-69.3%$40/sqft |
Source: RE/MAX CANNON REALTY #5026155 Report a problem | ||
| 5/3/2017 | Sold | $260,000$131/sqft |
Source: Public Record Report a problem | ||
Public tax history
| Year | Property taxes | Tax assessment |
|---|---|---|
| 2025 | $3,368 -3% | $377,665 -2.9% |
| 2024 | $3,470 +11.2% | $388,842 -2.2% |
| 2023 | $3,120 +8.6% | $397,500 +11.9% |
| 2022 | $2,872 +4.1% | $355,200 +16.8% |
| 2021 | $2,760 +13.8% | $304,100 +4.4% |
| 2020 | $2,426 | $291,300 +12.4% |
| 2019 | $2,426 | $259,200 +1.2% |
| 2018 | $2,426 +1.8% | $256,100 +2.5% |
| 2017 | $2,382 +8.2% | $249,800 +11.7% |
| 2016 | $2,202 | $223,600 +1.6% |
| 2015 | $2,202 | $220,000 -3.6% |
| 2014 | $2,202 -0.5% | $228,200 -4.5% |
| 2013 | $2,212 -0.5% | $238,900 +0.8% |
| 2012 | $2,224 +6.4% | $236,900 -1.3% |
| 2011 | $2,090 -4.5% | $240,100 -7.6% |
| 2010 | $2,188 -2.6% | $259,800 -2.9% |
| 2009 | $2,246 -4.7% | $267,500 |
| 2008 | $2,358 +16.3% | $267,500 |
| 2007 | $2,028 +8.1% | -- |
| 2006 | $1,876 +8.2% | -- |
| 2005 | $1,734 +28.4% | -- |
| 2004 | $1,350 | -- |
Find assessor info on the county website
Neighborhood: 55009
Nearby homes
- $9,000-- bd0 ba242 sqft301 Hoffman St W APT 204, Cannon falls, MN 55009Off Market
- $565,0003 bd3 ba2.7k sqft29570 90th Avenue Way, Cannon Falls, MN 55009Sold
- $476,3004 bd2 ba188 sqft29606 90th Avenue Way, Cannon Falls, MN 55009Off Market
- $479,9004 bd1 ba1k sqft29623 91st Avenue Way, Cannon Falls, MN 55009Off Market
- $461,0004 bd0 ba1.2k sqft9099 297th Street Way, Cannon Falls, MN 55009Off Market
- $605,0004 bd2 ba2.2k sqft29620 91st Avenue Way, Cannon Falls, MN 55009Sold
- $476,2003 bd0 ba1.2k sqft29809 91st Ave, Cannon Falls, MN 55009Off Market
- $424,6003 bd1 ba1.3k sqft9295 297th Street Way, Cannon Falls, MN 55009Off Market
Nearby schools
GreatSchools rating
- 5/10Cannon Falls Elementary SchoolGrades: PK-5Distance: 1.8 mi
- 8/10Cannon Falls SecondaryGrades: 6-12Distance: 2 mi
Get a cash offer in 3 minutes
Find out how much your home could sell for in as little as 3 minutes with a no-obligation cash offer.
Estimated market value
$468,300
Get a cash offer in 3 minutes
Find out how much your home could sell for in as little as 3 minutes with a no-obligation cash offer.
Estimated market value
$468,300
- Minnesota
- Goodhue County
- Cannon Falls
- 55009
- 29615 90th Avenue Way
Nearby cities
Nearby zip codes
Other Cannon Falls Topics
