Welcome to Serenity, where the name lives up to the experience. Tucked behind a gated entry in an enclave of custom homes, this exceptional property offers rare privacy on expansive, nature-filled grounds. A tranquil water feature greets you upon arrival, setting a calming tone that carries throughout the estate. The custom crafted residence spans 2,950 sq ft and boasts a thoughtfully designed floor plan with 4 bedrooms, den and 2.25 baths. The open concept living spaces embody NW casual elegance, blending comfort and style, ideal for both everyday living and effortless entertaining. At the heart of the home, the chef’s kitchen impresses with quartz counters, alder cabinets, an oversized island, high-end appliances and a walk-in pantry complete with a freezer. The primary suite is a true retreat, set apart from the other bedrooms and featuring a spa-inspired bath with double vanity, soaking tub, walk-in shower and generous walk-in closet. Additional bedrooms and a den are thoughtfully grouped in a separate wing, complemented by a well-appointed hall bath. Car enthusiasts and hobbyists will appreciate the 3 car garage, as well as a substantial detached workshop with capacity for 2 additional vehicles, fully outfitted with shelving, hoist and air compressor system. A dedicated garden space invites you to cultivate vegetables and flowers, while over 6 acres of pristine land offer unmatched privacy, seasonal beauty and a network of private trails to explore at your leisure.
Sold
Listed by: KW Greater Seattle • John O'Brien
Bought with: Berkshire Hathaway HS SSP
$1,440,000
29615 SE 361st Place, Enumclaw, WA 98022
4beds
2,950sqft
Single Family Residence
Built in 2020
6.2 Acres Lot
$1,366,500 Zestimate®
$488/sqft
$4,480 Estimated rent
Home value
$1,366,500
$1.30M - $1.43M
$4,480/mo
Zestimate® history
Owner options
List your home for rent
$4,480/mo
Rent Zestimate®
Find your next renter with Zillow Rental Manager. Plus, with online applications, you can quickly screen prospective tenants – for free.
$4,480/mo
Rent Zestimate®
Refinance and save
$8,737/mo
Est. payment
Refinancing to a lower rate could help reduce your monthly payments and save thousands over the life of the loan.
$8,737/mo
Est. payment
Explore your selling options
Work with a Zillow partner agent
Leverage their expertise and Zillow's premium Showcase listings to get your home seen by more buyers.
Get startedList with your own agent
Get your home in front of millions of buyers by listing it on Zillow.
Learn how to do itSell it yourself
Take full control of how buyers see your home on Zillow by listing For Sale by Owner (FSBO).
List your homeWhat's special
Enclave of custom homesOversized islandSoaking tubWell-appointed hall bathGenerous walk-in closetWalk-in showerTranquil water feature
Zillow last checked:
Listing updated:
Listed by:
John O'Brien,
KW Greater Seattle
Bought with:
Tisha Fleming, 105412
Berkshire Hathaway HS SSP
Source: NWMLS as distributed by MLS GRID,MLS#: 2514389
Facts & features
Interior
Bedrooms & bathrooms
- Bedrooms: 4
- Bathrooms: 3
- Full bathrooms: 1
- 3/4 bathrooms: 1
- 1/2 bathrooms: 1
- Main level bathrooms: 3
- Main level bedrooms: 4
Primary bedroom
- Level: Main
Bedroom
- Level: Main
Bedroom
- Level: Main
Bedroom
- Level: Main
Bathroom full
- Level: Main
Bathroom three quarter
- Level: Main
Other
- Level: Main
Other
- Level: Main
Den office
- Level: Main
Dining room
- Level: Main
Entry hall
- Level: Main
Kitchen with eating space
- Level: Main
Living room
- Level: Main
Heating
- Fireplace, Forced Air, Heat Pump, High Efficiency (Unspecified), Recirculation Pump, Electric, Propane
Cooling
- Forced Air, Heat Pump, High Efficiency (Unspecified)
Appliances
- Included: Dishwasher, Disposal, Double Oven, Dryer, Microwave, Refrigerator, Stove(s)/Range(s), Washer, Dishwasher(s), Dryer(s), Garbage Disposal, Microwave(s), Refrigerator(s), Washer(s), Water Heater: Propane, Water Heater Location: Mechanical Room - Garage
Features
- Bath Off Primary, Ceiling Fan(s), Dining Room, Pantry
- Flooring: Vinyl Plank, Carpet
- Windows: Dbl Pane/Storm Window
- Basement: None
- Number of fireplaces: 1
- Fireplace features: Gas, Main Level: 1, Fireplace
Interior area
- Total structure area: 2,950
- Total interior livable area: 2,950 sqft
Property
Parking
- Total spaces: 13
- Parking features: Driveway, Attached Garage, Detached Garage, RV Parking
- Has attached garage: Yes
- Covered spaces: 5
- Uncovered spaces: 8
Features
- Levels: One
- Stories: 1
- Entry location: Main
- Patio & porch: Bath Off Primary, Ceiling Fan(s), Dbl Pane/Storm Window, Dining Room, Fireplace, Pantry, Security System, Sprinkler System, Walk-In Closet(s), Water Heater, Wired for Generator
Lot
- Size: 6.2 Acres
- Features: Adjacent to Public Land, Cul-De-Sac, Paved, Secluded, Fenced-Partially, Irrigation, Outbuildings, Propane, RV Parking, Shop, Sprinkler System
- Topography: Level,Partial Slope
- Residential vegetation: Garden Space, Wooded
Details
- Parcel number: 2921079085
- Special conditions: Standard
- Other equipment: Leased Equipment: Propane Tank, Wired for Generator
Construction
Type & style
- Home type: SingleFamily
- Architectural style: Craftsman,1 Story
- Property subtype: Single Family Residence
Materials
- Cement Planked, Stone, Wood Siding, Wood Products, Cement Plank
- Foundation: Poured Concrete
- Roof: Composition
Condition
- Good
- Year built: 2020
- Major remodel year: 2020
Utilities & green energy
- Electric: Company: PSE
- Sewer: Septic Tank, Company: N/A Septic
- Water: Individual Well, Company: N/A - Well
- Utilities for property: Starlink, Starlink
Community & HOA
Community
- Features: CCRs, Gated
- Security: Security System
- Subdivision: Cumberland
HOA
- Services included: Road Maintenance
- HOA phone: 425-432-4700
Location
- Region: Enumclaw
Financial & listing details
- Price per square foot: $488/sqft
- Tax assessed value: $1,475,000
- Annual tax amount: $14,825
- Date on market: 5/15/2026
- Cumulative days on market: 80 days
- Listing terms: Conventional,FHA,VA Loan
- Inclusions: Dishwasher(s), Double Oven, Dryer(s), Garbage Disposal, Leased Equipment, Microwave(s), Refrigerator(s), Stove(s)/Range(s), Washer(s)
Price history
| Date | Event | Price |
|---|---|---|
| 8/3/2026 | Sold | $1,440,000+2.9%$488/sqft |
Source:  NWMLS as distributed by MLS GRID #2514389 Report a problem NWMLS as distributed by MLS GRID #2514389 Report a problem | ||
| 7/18/2026 | Pending sale | $1,399,999$475/sqft |
Source: NWMLS as distributed by MLS GRID #2514389 Report a problem | ||
| 7/2/2026 | Price change | $1,399,999-2.8%$475/sqft |
Source: NWMLS as distributed by MLS GRID #2514389 Report a problem | ||
| 6/19/2026 | Price change | $1,440,000-1.7%$488/sqft |
Source: NWMLS as distributed by MLS GRID #2514389 Report a problem | ||
| 6/11/2026 | Price change | $1,465,000-1.7%$497/sqft |
Source: NWMLS as distributed by MLS GRID #2514389 Report a problem | ||
| 5/8/2026 | Price change | $1,490,000-6.3%$505/sqft |
Source: NWMLS as distributed by MLS GRID #2514389 Report a problem | ||
| 4/30/2026 | Listed for sale | $1,590,000+624.4%$539/sqft |
Source: NWMLS as distributed by MLS GRID #2514389 Report a problem | ||
| 4/20/2018 | Sold | $219,500$74/sqft |
Source: Public Record Report a problem | ||
Public tax history
| Year | Property taxes | Tax assessment |
|---|---|---|
| 2025 | $14,825 +3.4% | $1,475,000 +3.7% |
| 2024 | $14,344 +25.9% | $1,423,000 +14.8% |
| 2023 | $11,390 0% | $1,240,000 -11.4% |
| 2022 | $11,391 +12.8% | $1,400,000 +31.1% |
| 2021 | $10,095 +353.6% | $1,068,000 +381.1% |
| 2019 | $2,225 -19.2% | $222,000 -23.2% |
| 2018 | $2,755 +924.4% | $289,000 +12.5% |
| 2017 | $269 +9.8% | $257,000 +9.4% |
| 2016 | $245 | $235,000 +6.8% |
| 2015 | $245 | $220,000 +5.3% |
| 2014 | $245 | $209,000 +2.5% |
| 2013 | $245 | $204,000 |
Find assessor info on the county website
Neighborhood: 98022
Nearby homes
- $--7.46 Acres361 Xx #293RD-LOT JJ, Enumclaw, WA 98022Off Market

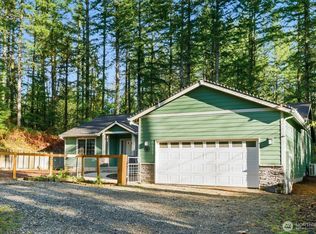
- $975,0003 bd2 ba1.9k sqft29704 SE 361st Pl, Enumclaw, WA 98022Sold
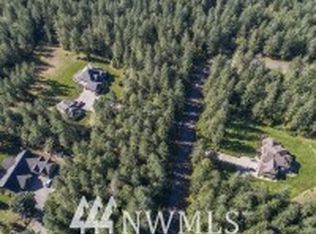
- $--7.08 Acres367 Xx #293RD-LOT VV, Enumclaw, WA 98022Off Market
- $--7.75 Acres357 Xx #294TH-LOT K, Enumclaw, WA 98022Off Market
- $650,0003 bd2 ba1.7k sqft29218 SE 371st St, Enumclaw, WA 98022Sold
- $1,800,0003 bd1 ba3.4k sqft35831 Saint Pl SE #301, Enumclaw, WA 98022Sold
- $339,0003 bd1 ba1.3k sqft29445 SE 371st St, Enumclaw, WA 98022For Sale
- $660,0002 bd1 ba1.4k sqft29305 SE 371st St, Enumclaw, WA 98022Sold
Nearby schools
GreatSchools rating
- 5/10Byron Kibler Elementary SchoolGrades: K-5Distance: 4.9 mi
- 8/10Thunder Mountain Middle SchoolGrades: 6-8Distance: 3.9 mi
- 4/10Enumclaw Sr High SchoolGrades: 9-12Distance: 6.5 mi
Get a cash offer in 3 minutes
Find out how much your home could sell for in as little as 3 minutes with a no-obligation cash offer.
Estimated market value
$1,366,500
Get a cash offer in 3 minutes
Find out how much your home could sell for in as little as 3 minutes with a no-obligation cash offer.
Estimated market value
$1,366,500
- Washington
- King County
- Enumclaw
- 98022
- 29615 SE 361st Place
Nearby cities
Nearby neighborhoods
Nearby zip codes
Other Enumclaw Topics
