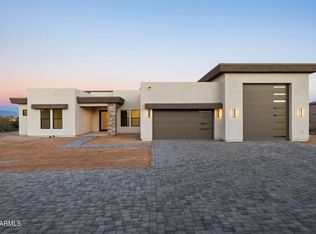
Experience luxury desert living in Rio Verde Foothills with breathtaking mountain views. This exceptional 1.1-acre property features a newly built 2024 custom main residence, a fully appointed guest home, a modern play pool, and an expansive 49' RV garage, offering flexibility and lifestyle rarely found at this price point.
Situated on a low-traffic paved road, a spacious paver driveway leads to the 2,882 SF main home featuring 3 bedrooms, 3 bathrooms, an open floorplan, abundant natural light, and 10' ceilings throughout. The gourmet kitchen is a chef's dream with quartz countertops, gas range, custom cabinetry, walk-in pantry, and a massive 5' x 10' island with bar seating—perfect for entertaining.
The primary suite is a private retreat with stunning sunrise views of Four Peaks, a custom walk-through closet with built-in drawers and shelving, and a spa-like bathroom featuring a soaking tub, spacious walk-in shower, and dual vanities.
Outdoor living is equally impressive with a large covered patio and a modern play pool complete with Baja shelf, water feature, travertine decking and turf.
Conveniently set apart from the main residence for privacy is a 1,166 SF guest home with 2 bedrooms, 2 bathrooms, and a 2-car garage - ideal for multigenerational living, guests, or rental income. This is far more than a standard casita, offering 9' ceilings, a full kitchen with granite countertops, stainless steel appliances, island seating, and a serene fenced yard with dog door access.
The 49' pull-through RV garage is an automotive enthusiast's dream, plumbed for air with ceiling power drops, epoxy floors, built-in cabinetry, and a utility sink. Full RV hookups are available in two locations - at the main residence and adjacent to the guest house.
The beautifully landscaped property includes drip irrigation and lighting, and is supported by a strong producing shared well providing reliable water access. Located near Granite Mountain and the Tonto National Forest, residents enjoy easy access to hiking, mountain biking, and OHV trails while remaining within reach of Scottsdale amenities.
Sold for $1,490,000
$1,490,000
29616 N 140TH Street, Scottsdale, AZ 85262
5beds
4,048sqft
Single Family Residence
Built in 2024
1.12 Acres Lot
$1,493,100 Zestimate®
$368/sqft
$7,945 Estimated rent
Home value
$1,493,100
$1.37M - $1.63M
$7,945/mo
Zestimate® history
Owner options
List your home for rent
$7,945/mo
Rent Zestimate®
Find your next renter with Zillow Rental Manager. Plus, with online applications, you can quickly screen prospective tenants – for free.
$7,945/mo
Rent Zestimate®
Refinance and save
$6,808/mo
Est. payment
Refinancing to a lower rate could help reduce your monthly payments and save thousands over the life of the loan.
$6,808/mo
Est. payment
Explore your selling options
Work with a Zillow partner agent
Leverage their expertise and Zillow's premium Showcase listings to get your home seen by more buyers.
Get startedList with your own agent
Get your home in front of millions of buyers by listing it on Zillow.
Learn how to do itSell it yourself
Take full control of how buyers see your home on Zillow by listing For Sale by Owner (FSBO).
List your homeWhat's special
Modern play poolOpen floorplanSpa-like bathroomBreathtaking mountain viewsAbundant natural lightSpacious paver drivewayWalk-in pantry
Zillow last checked:
Listing updated:
Listed by:
Rhiannon Kamo 208-402-6015,
Fathom Realty Elite
Bought with:
Jamie L Wong, BR510137000
RE/MAX Fine Properties
Source: ARMLS,MLS#: 6936253
Facts & features
Interior
Bedrooms & bathrooms
- Bedrooms: 5
- Bathrooms: 5
- Full bathrooms: 5
Heating
- Electric
Cooling
- Central Air, Ceiling Fan(s), Programmable Thmstat
Appliances
- Included: Water Softener Owned, Gas Stub for Range, Reverse Osmosis, Built-in Microwave, Dishwasher, Disposal, Gas Range, Gas Oven, Gas Cooktop, Water Purifier
- Laundry: Inside, Gas Dryer Hookup
Features
- Granite Counters, Double Vanity, Master Downstairs, Eat-in Kitchen, Breakfast Bar, 9+ Flat Ceilings, No Interior Steps, Kitchen Island, Pantry, Full Bth Master Bdrm, Separate Shwr & Tub
- Flooring: Tile
- Windows: Low Emissivity Windows, Double Pane Windows, ENERGY STAR Qualified Windows
- Has basement: No
- Has fireplace: Yes
- Fireplace features: Fire Pit, Living Room
- Common walls with other units/homes: No Common Walls
Interior area
- Total structure area: 4,048
- Total interior livable area: 4,048 sqft
Property
Parking
- Total spaces: 12
- Parking features: Tandem Garage, RV Access/Parking, Garage Door Opener, Extended Length Garage, Direct Access, Over Height Garage, Rear Vehicle Entry, RV Garage
- Attached garage spaces: 6
- Uncovered spaces: 6
Features
- Stories: 1
- Patio & porch: Covered, Patio
- Exterior features: RV Hookup
- Has private pool: Yes
- Pool features: Variable Speed Pump, Play Pool, Fenced
- Spa features: None
- Fencing: Wrought Iron
- Has view: Yes
- View description: Mountain(s)
Lot
- Size: 1.12 Acres
- Features: Sprinklers In Rear, Sprinklers In Front, Desert Back, Desert Front, Gravel/Stone Front, Gravel/Stone Back, Synthetic Grass Back, Auto Timer H2O Front, Auto Timer H2O Back
Details
- Additional structures: Guest House
- Parcel number: 21939015J
- Horses can be raised: Yes
Construction
Type & style
- Home type: SingleFamily
- Architectural style: Contemporary
- Property subtype: Single Family Residence
Materials
- Stucco, Wood Frame, Painted, Stone, Low VOC Insulation
- Roof: Tile,Foam,Metal
Condition
- Year built: 2024
Utilities & green energy
- Electric: 220 Volts in Kitchen
- Sewer: Septic Tank
- Water: Shared Well
Community & HOA
HOA
- Has HOA: No
- Services included: No Fees
Location
- Region: Scottsdale
Financial & listing details
- Price per square foot: $368/sqft
- Tax assessed value: $1,008,700
- Annual tax amount: $2,055
- Date on market: 11/21/2025
- Cumulative days on market: 102 days
- Listing terms: Cash,Conventional,1031 Exchange,FHA,USDA Loan,VA Loan
- Ownership: Fee Simple
- Electric utility on property: Yes
- Road surface type: Asphalt
Price history
| Date | Event | Price |
|---|---|---|
| 3/2/2026 | Sold | $1,490,000$368/sqft |
Source:  ARMLS #6936253 Report a problem ARMLS #6936253 Report a problem | ||
| 1/30/2026 | Pending sale | $1,490,000$368/sqft |
Source: ARMLS #6936253 Report a problem | ||
| 12/21/2025 | Contingent | $1,490,000$368/sqft |
Source: ARMLS #6936253 Report a problem | ||
| 12/17/2025 | Price change | $1,490,000-2.3%$368/sqft |
Source: ARMLS #6936253 Report a problem | ||
| 11/26/2025 | Price change | $1,525,000-1.6%$377/sqft |
Source: ARMLS #6936253 Report a problem | ||
| 10/20/2025 | Listed for sale | $1,550,000-2.5%$383/sqft |
Source: ARMLS #6936253 Report a problem | ||
| 8/3/2025 | Listing removed | $1,590,000$393/sqft |
Source: ARMLS #6806348 Report a problem | ||
| 8/1/2025 | Price change | $2,300-8%$1/sqft |
Source: Zillow Rentals Report a problem | ||
| 7/9/2025 | Listed for rent | $2,500$1/sqft |
Source: Zillow Rentals Report a problem | ||
| 4/19/2025 | Price change | $1,590,000-0.6%$393/sqft |
Source: ARMLS #6806348 Report a problem | ||
| 3/7/2025 | Price change | $1,600,000-5.9%$395/sqft |
Source: ARMLS #6806348 Report a problem | ||
| 2/26/2025 | Price change | $1,699,900-1.5%$420/sqft |
Source: ARMLS #6806348 Report a problem | ||
| 1/17/2025 | Listed for sale | $1,725,000+475%$426/sqft |
Source: ARMLS #6806348 Report a problem | ||
| 2/26/2018 | Sold | $300,000+275%$74/sqft |
Source: Public Record Report a problem | ||
| 10/28/2015 | Sold | $80,000+88.2%$20/sqft |
Source: ARMLS #5335264 Report a problem | ||
| 6/7/2012 | Sold | $42,500$10/sqft |
Source: Public Record Report a problem | ||
Public tax history
| Year | Property taxes | Tax assessment |
|---|---|---|
| 2025 | $1,874 +138.7% | $100,870 +134.7% |
| 2024 | $785 +2.4% | $42,980 +112% |
| 2023 | $767 -3.2% | $20,272 -24.7% |
| 2022 | $792 -9.6% | $26,910 +4.6% |
| 2021 | $877 +3.1% | $25,720 +9.2% |
| 2020 | $850 +3.9% | $23,550 +5.9% |
| 2019 | $818 | $22,230 +3.5% |
| 2018 | $818 -12.5% | $21,480 +6.5% |
| 2017 | $935 +186.6% | $20,170 +81.2% |
| 2016 | $326 | $11,130 +22.9% |
| 2015 | $326 | $9,056 +86.2% |
| 2014 | -- | $4,864 |
Find assessor info on the county website
Neighborhood: 85262
Nearby homes
- $1,550,0004 bd4 ba3k sqft29714 N 140th St, Scottsdale, AZ 85262Sold
- $--1.231 Acres1399X E Casey Ln #219-39-015K, Scottsdale, AZ 85262Off Market
- $--1.116 Acres29708 N 140th St, Scottsdale, AZ 85262Off Market

- $780,9003 bd3 ba2.6k sqft13920 E Casey Ln, Scottsdale, AZ 85262Off Market
- $200,0001.534 AcresX North St #140, Scottsdale, AZ 85262Sold
- $1,330,0004 bd4 ba2.4k sqft29611 N 140th St, Scottsdale, AZ 85262Sold
- $1,001,6004 bd3 ba2.8k sqft29623 N 139th St, Scottsdale, AZ 85262Off Market
- $825,6004 bd2 ba2.7k sqft29707 N 140th St, Scottsdale, AZ 85262Off Market
Nearby schools
GreatSchools rating
- 6/10Desert Sun AcademyGrades: PK-6Distance: 9.6 mi
- 10/10Cactus Shadows High SchoolGrades: 8-12Distance: 10.4 mi
- 4/10Sonoran Trails Middle SchoolGrades: 6-8Distance: 10.6 mi
Schools provided by the listing agent
- Elementary: Desert Sun Academy
- Middle: Sonoran Trails Middle School
- High: Cactus Shadows High School
- District: Cave Creek Unified District
Source: ARMLS. This data may not be complete. We recommend contacting the local school district to confirm school assignments for this home.
Get a cash offer in 3 minutes
Find out how much your home could sell for in as little as 3 minutes with a no-obligation cash offer.
Estimated market value
$1,493,100
Get a cash offer in 3 minutes
Find out how much your home could sell for in as little as 3 minutes with a no-obligation cash offer.
Estimated market value
$1,493,100
- Arizona
- Maricopa County
- Scottsdale
- 85262
- 29616 N 140TH Street
Nearby cities
Nearby neighborhoods
Nearby zip codes
Other Scottsdale Topics
