Skip main navigation
Off market
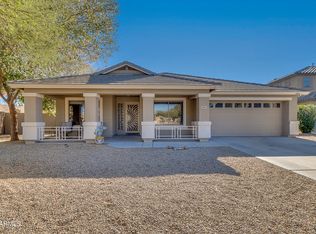
Street View
  • $385,200

    29616 N Candlewood Dr, Queen Creek, AZ 85243

    4beds
    2baths
    1,970sqft
    SingleFamily
    Built in 2002
    -- sqft lot
    $385,200 Zestimate®
    $196/sqft
    $2,152 Estimated rent

    Home value

    $385,200

    $358,000 - $412,000

    $2,152/mo

    Zestimate® history
    Loading
    Loading...

    Owner options

    List your home for rent

    $2,152/mo

    Rent Zestimate®

    Find your next renter with Zillow Rental Manager. Plus, with online applications, you can quickly screen prospective tenants – for free.

    Learn more

    $2,152/mo

    Rent Zestimate®

    Refinance and save

    $2,284/mo

    Est. payment

    Refinancing to a lower rate could help reduce your monthly payments and save thousands over the life of the loan.

    See today's rates

    $2,284/mo

    Est. payment

    Explore your selling options

    Work with a Zillow partner agent

    Leverage their expertise and Zillow's premium Showcase listings to get your home seen by more buyers.

    Get started

    List with your own agent

    Get your home in front of millions of buyers by listing it on Zillow.

    Learn how to do it

    Sell it yourself

    Take full control of how buyers see your home on Zillow by listing For Sale by Owner (FSBO).

    List your home

    What's special

    This Unique And Hard To Find 'nelson' Floorplan Is Perfectly Kept! Enter Through The Double Front Doors To The Formal Entry. Upgrades Include Maple Spice Cabinets, 2'blinds,Tile In All The Right Places, Raised Panel Doors, Open Niches For That Custom Home Feel, Nicely Upgraded Neutral Colored Carpet, Closet Organizers, Large Formal Dining Room That Could Be Used As A Den, Great Room Perfect For Entertaining, Vaulted Master, Double Sinks At Master Bath, Separate Tub And Shower, French Door From Master To Large Covered Backyard Patio, Backyard Complete With Mature Trees, Stained Back Patio And Concrete Slab Behind Rv Gate. - Prop Desc: Golf Course Subdivision, North/South Exposure - Subdivision: Johnson Ranch - Lot Size: 1-7,500 - Grid: W44 - Elem School: Walker Butte - Junior High: Walker Butte - High School: Florence - Elem Dist: 1 - High Dist: 1 - Comm Name: Johnson Ranch - Builder: Dr Horton

    This property is not currently displayed as for sale or rent on Zillow. This may be different from what's on other websites or public sources.

    Facts & features

    Interior

    Bedrooms & bathrooms
    • Bedrooms: 4
    • Bathrooms: 2
    Heating
    • Forced air, Gas
    Cooling
    • Central
    Appliances
    • Included: Dishwasher, Garbage disposal, Microwave, Range / Oven
    Interior area
    • Total interior livable area: 1,970 sqft

    Property

    Parking
    • Parking features: Garage - Attached
    Features
    • Exterior features: Stucco

    Construction

    Type & style
    • Home type: SingleFamily
    Materials
    • Roof: Tile
    Condition
    • Year built: 2002

    Community & HOA

    Location
    • Region: Queen Creek

    Financial & listing details

    • Price per square foot: $196/sqft

    Price history

    Price history is unavailable.

    Public tax history

    Tax history is unavailable.

    Neighborhood: 85143

    Nearby schools

    GreatSchools rating
    Get pre-qualified for a loan
    At Zillow Home Loans, we can pre-qualify you in as little as 5 minutes with no impact to your credit score.

    An equal housing lender. NMLS #10287.