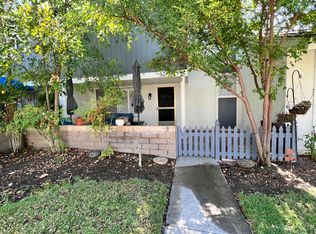
Welcome to your private retreat in the highly sought-after Village San Juan community, where modern upgrades, exceptional amenities, and an unbeatable location come together to offer the very best of Southern California living. Situated across from lush greenbelts, scenic lake paths, and pet-friendly walking trails, this beautifully updated home enjoys peaceful surroundings, ocean breezes, and abundant natural light. Multiple outdoor spaces, including a charming front courtyard and private backyard patio, create the perfect setting for morning coffee, outdoor dining, entertaining, or simply relaxing in complete privacy. Inside, the thoughtfully remodeled interior features fresh paint, updated flooring, remodeled kitchen and bathrooms, renovated garage and backyard spaces, and a newer energy-efficient HVAC system. Double-pane windows and sliding doors enhance comfort while helping reduce utility costs. Additional upgrades include a whole-house water filtration system and a newer water heater less than one year old. Most major systems and appliances have been updated within the past three to five years, providing valuable peace of mind. The stainless steel refrigerator, washer, and dryer are also available for negotiation. A highly desirable main-floor bedroom located adjacent to a full bathroom offers exceptional flexibility for guests, multigenerational living, or a home office. The open-concept living areas flow seamlessly to the private patio, creating the ideal indoor-outdoor lifestyle. Upstairs, the spacious primary suite offers a walk-in closet and relaxing retreat, while an additional bedroom provides comfortable accommodations for family or guests. Brand-new carpeting and a beautiful wood staircase add warmth and character throughout the upper level. Additional highlights include direct-access garage parking, an assigned parking space beside the garage, and the rare benefit of community RV storage. The Resort-style amenities include three pools, playgrounds, volleyball courts, clubhouse facilities, expansive greenbelts, walking and biking trails, and a scenic lake with catch-and-release fishing. The HOA is also scheduled to install a brand-new roof this summer. Ideally located near downtown SJC, River Street Marketplace, MV Mall, DP Harbor, renowned beaches, dining, shopping, Costco, golf, and easy access to the 5 Freew. and 73 Toll R., this beautifully upgraded home offers the perfect blend of convenience, comfort, and coastal charm!
For sale
Listed by: Berkshire Hathaway Home Services • Marina Padovani • Contact: 949-212-1894
Price cut: $20K (8/20)
$809,000
29616 Oakwood Ct, San Juan Capistrano, CA 92675
3beds
1,310sqft
Single Family Residence
Built in 1972
2,020 Square Feet Lot
$806,700 Zestimate®
$618/sqft
$378/mo HOA
What's special
- 64 days
- 5,170
- 280
Likely to sell faster than
Zillow last checked:
Listing updated:
Listed by:
Marina Padovani DRE #01881612 949-212-1894,
Berkshire Hathaway Home Services
Source: CRMLS,MLS#: OC26137327 Originating MLS: California Regional MLS
Originating MLS: California Regional MLSFacts & features
Interior
Bedrooms & bathrooms
- Bedrooms: 3
- Bathrooms: 2
- Full bathrooms: 2
- Main level bathrooms: 1
- Main level bedrooms: 1
Rooms
- Room types: Bedroom, Entry/Foyer, Family Room, Kitchen, Living Room, Other
Bedroom
- Features: Bedroom on Main Level
Bathroom
- Features: Bathtub, Full Bath on Main Level, Granite Counters, Remodeled
Kitchen
- Features: Granite Counters, Self-closing Drawers
Other
- Features: Walk-In Closet(s)
Heating
- Central
Cooling
- Central Air
Appliances
- Included: Dishwasher, Refrigerator, Dryer, Washer
- Laundry: In Garage
Features
- Ceiling Fan(s), Granite Counters, Bedroom on Main Level, Walk-In Closet(s)
- Doors: ENERGY STAR Qualified Doors
- Windows: Double Pane Windows
- Has fireplace: No
- Fireplace features: None
- Common walls with other units/homes: 2+ Common Walls,No One Above,No One Below
Interior area
- Total interior livable area: 1,310 sqft
Video & virtual tour
Property
Parking
- Total spaces: 2
- Parking features: Assigned, Garage
- Attached garage spaces: 1
- Uncovered spaces: 1
Features
- Levels: Two
- Stories: 2
- Entry location: Main level
- Patio & porch: Enclosed
- Exterior features: Lighting, Rain Gutters
- Pool features: Community, Association
- Has spa: Yes
- Spa features: Association, Community
- Fencing: Average Condition
- Has view: Yes
- View description: Neighborhood
- Waterfront features: Lagoon
Lot
- Size: 2,020 Square Feet
- Features: Close to Clubhouse
Details
- Parcel number: 65010154
- Special conditions: Standard
Construction
Type & style
- Home type: SingleFamily
- Property subtype: Single Family Residence
- Attached to another structure: Yes
Materials
- Foundation: Slab
- Roof: Common Roof
Condition
- New construction: No
- Year built: 1972
Utilities & green energy
- Sewer: Public Sewer
- Water: Public
Community & HOA
Community
- Features: Gutter(s), Sidewalks, Pool
- Security: Carbon Monoxide Detector(s), Smoke Detector(s)
- Subdivision: Vil San Juan Townhomes (Vst)
HOA
- Has HOA: Yes
- Amenities included: Clubhouse, Sport Court, Dog Park, Maintenance Grounds, Maintenance Front Yard, Picnic Area, Playground, Pool, Pets Allowed, RV Parking, Trail(s), Trash
- HOA fee: $378 monthly
- HOA name: Village SJC
Location
- Region: San Juan Capistrano
Financial & listing details
- Price per square foot: $618/sqft
- Tax assessed value: $351,689
- Date on market: 6/27/2026
- Cumulative days on market: 65 days
- Listing terms: Cash,Cash to Existing Loan,Conventional
- Inclusions: Stainless steel refrigerator, washer, and dryer are negotiable.
- Road surface type: Paved
Estimated market value
$806,700
$766,000 - $847,000
$4,094/mo
Price history
| Date | Event | Price |
|---|---|---|
| 8/20/2026 | Price change | $809,000-2.4%$618/sqft |
Source:  CRMLS #OC26137327 Report a problem CRMLS #OC26137327 Report a problem | ||
| 8/6/2026 | Price change | $829,000-2.4%$633/sqft |
Source: CRMLS #OC26137327 Report a problem | ||
| 7/24/2026 | Price change | $849,000-1.2%$648/sqft |
Source: CRMLS #OC26137327 Report a problem | ||
| 6/28/2026 | Listed for sale | $859,000+206.8%$656/sqft |
Source: CRMLS #OC26137327 Report a problem | ||
| 4/4/2025 | Listing removed | $3,950$3/sqft |
Source: Zillow Rentals Report a problem | ||
| 3/28/2025 | Listed for rent | $3,950$3/sqft |
Source: Zillow Rentals Report a problem | ||
| 3/23/2025 | Listing removed | $3,950$3/sqft |
Source: Zillow Rentals Report a problem | ||
| 2/5/2025 | Listed for rent | $3,950+6.8%$3/sqft |
Source: Zillow Rentals Report a problem | ||
| 1/1/2023 | Listing removed | -- |
Source: Zillow Rentals Report a problem | ||
| 11/18/2022 | Listed for rent | $3,700$3/sqft |
Source: Zillow Rental Manager Report a problem | ||
| 8/2/2012 | Sold | $280,000+32.9%$214/sqft |
Source: Public Record Report a problem | ||
| 3/29/2012 | Sold | $210,683+2117.7%$161/sqft |
Source: Public Record Report a problem | ||
| 2/15/2012 | Sold | $9,500-94.7%$7/sqft |
Source: Public Record Report a problem | ||
| 1/15/2012 | Listed for sale | $180,000-23.4%$137/sqft |
Source: Evergreen Realty & Associates, Inc. #S684717 Report a problem | ||
| 6/6/2009 | Listing removed | $235,000$179/sqft |
Source: First Team Real Estate #S569041 Report a problem | ||
| 3/31/2009 | Price change | $235,000-6%$179/sqft |
Source: First Team Real Estate #S569041 Report a problem | ||
| 9/13/2008 | Listed for sale | $250,000-7.4%$191/sqft |
Source: First Team Real Estate #S546928 Report a problem | ||
| 7/5/2002 | Sold | $270,000+88.8%$206/sqft |
Source: Public Record Report a problem | ||
| 9/22/1999 | Sold | $143,000$109/sqft |
Source: Public Record Report a problem | ||
Public tax history
| Year | Property taxes | Tax assessment |
|---|---|---|
| 2026 | -- | $351,689 +2% |
| 2025 | $3,862 +1.4% | $344,794 +2% |
| 2024 | $3,808 +3.3% | $338,034 +2% |
| 2023 | $3,687 +9.5% | $331,406 +2% |
| 2022 | $3,365 +1.9% | $324,908 +2% |
| 2021 | $3,303 +0.9% | $318,538 +1% |
| 2020 | $3,274 | $315,272 +2% |
| 2019 | $3,274 +1.9% | $309,091 +2% |
| 2018 | $3,214 +2.8% | $303,031 +2% |
| 2017 | $3,127 | $297,090 +2% |
| 2016 | $3,127 +1.9% | $291,265 +1.5% |
| 2015 | $3,070 +3.4% | $286,890 +2% |
| 2014 | $2,969 | $281,271 +0.5% |
| 2013 | -- | $280,000 +23.6% |
| 2012 | -- | $226,540 -6% |
| 2011 | -- | $241,000 |
| 2010 | -- | $241,000 |
| 2009 | -- | $241,000 -19% |
| 2008 | -- | $297,710 +2% |
| 2007 | -- | $291,873 +2% |
| 2006 | -- | $286,150 +2% |
| 2005 | -- | $280,540 +2% |
| 2004 | -- | $275,040 +1.9% |
| 2003 | -- | $270,000 +82.1% |
| 2002 | -- | $148,257 +2% |
| 2001 | $1,478 +0.3% | $145,350 +2% |
| 2000 | $1,474 | $142,500 |
Find assessor info on the county website
Monthly payment
Est. payment
Payment breakdown
Explore the cost of this home by adjusting the details. Changes won't be saved.Climate risks
Neighborhood: 92675
Nearby schools
Schools provided by the listing agent
- Elementary: Viejo
- Middle: Newhart
- High: Capistrano Valley
Source: CRMLS. This data may not be complete. We recommend contacting the local school district to confirm school assignments for this home.
- $658,3003 bd2 ba1.2k sqft29622 Oakwood Ct, San Juan Capistrano, CA 92675Off Market
- $848,5003 bd2 ba1.2k sqft29612 Oakwood Ct, San Juan Capistrano, CA 92675Off Market
- $694,3003 bd1 ba1k sqft29626 Oakwood Ct, San Juan Capistrano, CA 92675Off Market

- $715,7002 bd1 ba1k sqft29615 Fairglen Ct, San Juan Capistrano, CA 92675Off Market
Local buyer's agents are ready to help
