Cancel the vacation ticket! Discover this resort-style living in this rare single-story home on a 0.35-acre corner lot in the Golf Club at Rancho California. Designed for flexibility and function, this property includes a private casita with its own exterior entrance and full bath, perfect for guests, extended living, or a private office. The main residence offers three bedrooms plus a versatile den, along with a luxurious primary suite featuring a double walk-in shower, heated towel rack, and custom walk-in closet.
Inside, you’ll find fresh interior paint, crown molding, and an open-concept floor plan that connects the kitchen, dining, and living areas. The kitchen showcases shaker-style cabinetry, granite countertops, dual ovens, a five-burner cooktop, and designer lighting, ideal for everyday cooking and entertaining alike. The formal dining area is currently styled as a billiards lounge, offering a seamless transition for gatherings and celebrations.
Step outside to your private backyard oasis with a sparkling pool featuring a slide and water features, an attached spa, pergola-covered seating, lush tropical landscaping, and a built-in BBQ beneath a palapa bar. Additional upgrades include home solar, pool solar, a central vacuum system, epoxy-finished garage floors, and a large potential RV location. An outdoor shed provides extra storage space for tools and seasonal gear.
This property combines privacy, space, and convenience, located just minutes from shopping centers, top-rated schools, and major freeways. With no HOA and low taxes, this exceptional home delivers the best of Murrieta living in one of the area’s most desirable golf-course communities.
Sold for $917,000
Listed by: MM Realty • Danielle Young • Contact: 951-423-4050
Bought with: Native
Tax assessed value
$917,000
29616 Royal Burgh Dr, Murrieta, CA 92563
4beds
2,809sqft
Single Family Residence
Built in 2003
0.35 Acres Lot
$927,600 Zestimate®
$326/sqft
$3,887 Estimated rent
Home value
$927,600
$844,000 - $1.02M
$3,887/mo
Zestimate® history
Owner options
List your home for rent
$3,887/mo
Rent Zestimate®
Find your next renter with Zillow Rental Manager. Plus, with online applications, you can quickly screen prospective tenants – for free.
$3,887/mo
Rent Zestimate®
Refinance and save
$5,900/mo
Est. payment
Refinancing to a lower rate could help reduce your monthly payments and save thousands over the life of the loan.
$5,900/mo
Est. payment
Explore your selling options
Work with a Zillow partner agent
Leverage their expertise and Zillow's premium Showcase listings to get your home seen by more buyers.
Get startedList with your own agent
Get your home in front of millions of buyers by listing it on Zillow.
Learn how to do itSell it yourself
Take full control of how buyers see your home on Zillow by listing For Sale by Owner (FSBO).
List your homeWhat's special
Sparkling poolPrivate casitaShaker-style cabinetryLuxurious primary suiteLush tropical landscapingFresh interior paintCorner lot
Zillow last checked:
Listing updated:
Listed by:
Danielle Young DRE #02156246 951-423-4050,
MM Realty
Bought with:
Marissa Tuer, DRE #02176947
Native
Source: CRMLS,MLS#: SW25250079 Originating MLS: California Regional MLS
Originating MLS: California Regional MLSFacts & features
Interior
Bedrooms & bathrooms
- Bedrooms: 4
- Bathrooms: 3
- Full bathrooms: 3
- Main level bathrooms: 3
- Main level bedrooms: 4
Rooms
- Room types: Den, Entry/Foyer, Family Room, Guest Quarters, Kitchen, Laundry, Living Room, Primary Bedroom, Media Room, Office, Other, Dining Room
Primary bedroom
- Features: Primary Suite
Bathroom
- Features: Bathtub, Dual Sinks, Remodeled, Tub Shower, Upgraded, Walk-In Shower
Kitchen
- Features: Kitchen Island, Kitchen/Family Room Combo
Heating
- Central
Cooling
- Central Air
Appliances
- Included: Double Oven, Dishwasher, Gas Cooktop, Microwave, Dryer, Washer
- Laundry: Inside
Features
- Breakfast Bar, Ceiling Fan(s), Crown Molding, Separate/Formal Dining Room, Granite Counters, In-Law Floorplan, Open Floorplan, Recessed Lighting, Wired for Sound, Primary Suite, Walk-In Closet(s)
- Flooring: Tile
- Has fireplace: Yes
- Fireplace features: Family Room, Gas
- Common walls with other units/homes: No Common Walls
Interior area
- Total interior livable area: 2,809 sqft
Property
Parking
- Total spaces: 2
- Parking features: Door-Multi, Driveway, Garage, RV Potential
- Attached garage spaces: 2
Features
- Levels: One
- Stories: 1
- Entry location: 1
- Patio & porch: Covered
- Has private pool: Yes
- Pool features: Fenced, Heated, Private, Solar Heat
- Has spa: Yes
- Spa features: Heated, Private, Solar Heat
- Fencing: Block,Vinyl
- Has view: Yes
Lot
- Size: 0.35 Acres
- Features: 0-1 Unit/Acre, Lawn, Sprinkler System
Details
- Additional structures: Cabana
- Parcel number: 908420012
- Special conditions: Standard
Construction
Type & style
- Home type: SingleFamily
- Property subtype: Single Family Residence
Materials
- Drywall, Stucco
- Foundation: Slab
- Roof: Spanish Tile
Condition
- New construction: No
- Year built: 2003
Utilities & green energy
- Sewer: Public Sewer
- Water: Public
Community & HOA
Community
- Features: Curbs, Golf, Street Lights, Sidewalks
- Security: Carbon Monoxide Detector(s), Fire Detection System, Smoke Detector(s)
Location
- Region: Murrieta
Financial & listing details
- Price per square foot: $326/sqft
- Tax assessed value: $917,000
- Date on market: 11/1/2025
- Cumulative days on market: 8 days
- Listing terms: Cash,Cash to New Loan,Conventional,FHA,VA Loan
- Inclusions: Security cameras system, washer, dryer, refrigerator
Price history
| Date | Event | Price |
|---|---|---|
| 12/9/2025 | Sold | $917,000+0.8%$326/sqft |
Source:  CRMLS #SW25250079 Report a problem CRMLS #SW25250079 Report a problem | ||
| 12/3/2025 | Pending sale | $909,500+126.2%$324/sqft |
Source: CRMLS #SW25250079 Report a problem | ||
| 11/25/2002 | Sold | $402,000$143/sqft |
Source: Public Record Report a problem | ||
Public tax history
| Year | Property taxes | Tax assessment |
|---|---|---|
| 2026 | -- | $917,000 +46.3% |
| 2025 | $8,910 +1.5% | $626,807 +2% |
| 2024 | $8,778 -1.2% | $614,518 +2% |
| 2023 | $8,887 +1.5% | $602,470 +2% |
| 2022 | $8,753 +8.8% | $590,658 +11.9% |
| 2021 | $8,041 +8.7% | $527,888 +12% |
| 2020 | $7,396 +2.2% | $471,328 +3% |
| 2019 | $7,240 +2.8% | $457,600 +4% |
| 2018 | $7,040 +3.3% | $440,000 +5.3% |
| 2017 | $6,816 | $418,000 +0.5% |
| 2016 | $6,816 +2.6% | $416,000 +4.3% |
| 2015 | $6,646 +9% | $399,000 +10.2% |
| 2014 | $6,094 | $362,000 +16.4% |
| 2013 | -- | $311,000 +7.2% |
| 2012 | -- | $290,000 -0.3% |
| 2011 | -- | $291,000 +20.2% |
| 2010 | -- | $242,000 -15.4% |
| 2009 | -- | $286,000 -40.1% |
| 2008 | -- | $477,219 +2% |
| 2007 | -- | $467,863 +2% |
| 2006 | -- | $458,690 |
Find assessor info on the county website
Neighborhood: 92563
Nearby homes
- $835,2005 bd4 ba3.9k sqft29626 Royal Burgh Dr, Murrieta, CA 92563Off Market

- $851,3004 bd3 ba3.6k sqft29596 Royal Burgh Dr, Murrieta, CA 92563Off Market
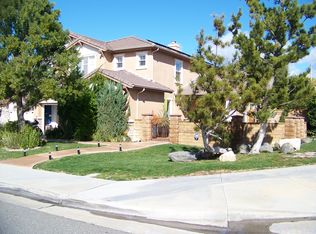
- $740,2003 bd3 ba3.6k sqft29621 Royal Burgh Dr, Murrieta, CA 92563Off Market
- $805,3004 bd2 ba2.8k sqft29611 Royal Burgh Dr, Murrieta, CA 92563Off Market
- $927,9005 bd5 ba3.3k sqft29636 Royal Burgh Dr, Murrieta, CA 92563Off Market
- $740,9004 bd4 ba3.1k sqft29631 Royal Burgh Dr, Murrieta, CA 92563Off Market
- $780,1004 bd3 ba3.6k sqft38693 Falkirk Dr, Murrieta, CA 92563Off Market
- $775,3004 bd3 ba3.1k sqft38683 Falkirk Dr, Murrieta, CA 92563Off Market
Nearby schools
GreatSchools rating
- 6/10Monte Vista Elementary SchoolGrades: K-5Distance: 1.3 mi
- 6/10Warm Springs Middle SchoolGrades: 6-8Distance: 0.6 mi
- 9/10Vista Murrieta High SchoolGrades: 9-12Distance: 3 mi
Get a cash offer in 3 minutes
Find out how much your home could sell for in as little as 3 minutes with a no-obligation cash offer.
Estimated market value
$927,600
Get a cash offer in 3 minutes
Find out how much your home could sell for in as little as 3 minutes with a no-obligation cash offer.
Estimated market value
$927,600
- California
- Riverside County
- Murrieta
- 92563
- 29616 Royal Burgh Dr
