PRICED TO SELL! Welcome to your ideal desert paradise nestled in the prestigious Desert Princess community in Cathedral City. This enchanting 3-bedroom, 2.5-bathroom, the highly sought-after St Andrews model sits on a premium lot with breathtaking vistas, providing a serene sanctuary away from the everyday hustle and bustle. Step inside this 1905 sq. ft. home and be captivated by the spacious, open-concept living areas with vaulted ceilings, creating a welcoming ambiance. Enjoy spectacular views of the fairway and majestic mountains enhancing the sense of relaxation and enjoyment. This property boasts three private bedrooms, 2.5 baths, a laundry room, a bonus space, and a double garage with large 4 car parking in driveway ensuring all your needs are met. Outside, listen to the waterfall cascading while you sip on your morning coffee and then take a dip and indulge in the luxurious pool and spa, perfect for basking in the desert sun and unwinding in style. Experience the resort lifestyle at Desert Princess, with access to an array of amenities including tennis courts, a clubhouse, a pro shop, and not just one, but 10 community pools for your enjoyment. Embrace the complete Desert lifestyle with the flexibility of short-term rentals allowed, offering potential income opportunities. What's more, your HOA fees cover cable TV, adding convenience to your lifestyle. With so much to offer, including the 27 Hole Championship golf course, make this Desert Princess home your personal oasis in the heart of the desert. Don't let this opportunity slip away. Schedule a showing today and seize the chance to own a piece of desert paradise in the vibrant Desert Princess community.
Sold for $579,000
$579,000
29616 W Trancas Dr, Cathedral City, CA 92234
3beds
1,905sqft
Residential, Single Family Residence
Built in 2002
8,712 Square Feet Lot
$589,400 Zestimate®
$304/sqft
$4,771 Estimated rent
Home value
$589,400
$560,000 - $619,000
$4,771/mo
Zestimate® history
Owner options
List your home for rent
$4,771/mo
Rent Zestimate®
Find your next renter with Zillow Rental Manager. Plus, with online applications, you can quickly screen prospective tenants – for free.
$4,771/mo
Rent Zestimate®
Refinance and save
$4,690/mo
Est. payment
Refinancing to a lower rate could help reduce your monthly payments and save thousands over the life of the loan.
$4,690/mo
Est. payment
Explore your selling options
Work with a Zillow partner agent
Leverage their expertise and Zillow's premium Showcase listings to get your home seen by more buyers.
Get startedList with your own agent
Get your home in front of millions of buyers by listing it on Zillow.
Learn how to do itSell it yourself
Take full control of how buyers see your home on Zillow by listing For Sale by Owner (FSBO).
List your homeWhat's special
Waterfall cascadingDouble garageThree private bedroomsLuxurious pool and spaBonus spaceLaundry roomVaulted ceilings
Zillow last checked:
Listing updated:
Listed by:
Michelle Mandel DRE # 01718890 818-481-1778,
Keller Williams Realty Calabasas 818-657-6500
Bought with:
Jeff Litton, DRE # 00861820
HomeSmart
Source: CLAW,MLS#: 26644351
Facts & features
Interior
Bedrooms & bathrooms
- Bedrooms: 3
- Bathrooms: 3
- Full bathrooms: 2
- 1/2 bathrooms: 1
Rooms
- Room types: Breakfast Bar, Family Room, Living Room, Dining Room, Patio Covered, Great Room
Bedroom
- Features: Walk-In Closet(s)
Kitchen
- Features: Kitchen Island, Stone Counters, Skylight(s)
Heating
- Central
Cooling
- Central Air
Appliances
- Included: Dishwasher, Barbeque, Exhaust Fan, Microwave, Washer, Refrigerator, Range/Oven, Dryer, Gas Water Heater, Water Heater Unit
- Laundry: Laundry Room, Inside, Gas Dryer Hookup
Features
- Ceiling Fan(s), Breakfast Counter / Bar, Dining Area
- Flooring: Tile, Wood Laminate
- Doors: Sliding Doors
- Windows: Plantation Shutters
- Number of fireplaces: 1
- Fireplace features: Living Room
- Furnished: Yes
Interior area
- Total structure area: 1,905
- Total interior livable area: 1,905 sqft
Property
Parking
- Total spaces: 6
- Parking features: Attached, Garage - 2 Car, Garage Is Attached, Gated, Private
- Has attached garage: Yes
- Covered spaces: 2
- Uncovered spaces: 4
Features
- Levels: One
- Stories: 1
- Entry location: Ground Level - no steps
- Patio & porch: Covered
- Exterior features: Barbecue
- Has private pool: Yes
- Pool features: Heated, In Ground, Gas Heat, Heated And Filtered, Private
- Has spa: Yes
- Spa features: Gunite, Heated, Private, In Ground, Heated with Gas
- Fencing: Partial
- Has view: Yes
- View description: Golf Course, Pond, Mountain(s), Pool, Park/Greenbelt, Panoramic
- Has water view: Yes
- Water view: Pond
Lot
- Size: 8,712 Square Feet
Details
- Additional structures: None
- Parcel number: 009616564
- On leased land: Yes
- Lease amount: $1,675
- Land lease expiration date: 3135974400000
- Special conditions: Standard
Construction
Type & style
- Home type: SingleFamily
- Property subtype: Residential, Single Family Residence
Materials
- Stucco
- Foundation: Slab
- Roof: Concrete,Tile
Condition
- Year built: 2002
Utilities & green energy
- Sewer: In Connected and Paid
- Water: Public
Green energy
- Energy generation: Solar
Community & HOA
Community
- Features: Golf, Community Mailbox
- Security: 24 Hour Security, Automatic Gate, Carbon Monoxide Detector(s), Secured Community, Security Lights, Fire and Smoke Detection System, Gated, Gated Community with Guard, Guarded, Smoke Detector(s)
- Subdivision: Dessert Princess
HOA
- Has HOA: Yes
- Amenities included: Clubhouse, Fitness Center, Gated, Gated Community Guard, Spa/Hot Tub, Pool, Picnic Area, Golf Course, Golf - Par 3, Guest Parking, Hiking Trails, Tennis Court(s)
- Services included: Cable TV, Security, Clubhouse
- HOA fee: $995 monthly
Location
- Region: Cathedral City
Financial & listing details
- Price per square foot: $304/sqft
- Tax assessed value: $687,343
- Date on market: 1/28/2026
Price history
| Date | Event | Price |
|---|---|---|
| 6/17/2026 | Sold | $579,000-3.3%$304/sqft |
Source:  CLAW #26644351 Report a problem CLAW #26644351 Report a problem | ||
| 4/18/2026 | Contingent | $599,000$314/sqft |
Source: CLAW #26644351 Report a problem | ||
| 4/3/2026 | Listed for sale | $599,000$314/sqft |
Source: CLAW #26644351 Report a problem | ||
| 3/21/2026 | Contingent | $599,000$314/sqft |
Source: CLAW #26644351 Report a problem | ||
| 1/28/2026 | Listed for sale | $599,000$314/sqft |
Source: CLAW #26644351 Report a problem | ||
| 12/11/2025 | Listing removed | $599,000$314/sqft |
Source: CLAW #25626357 Report a problem | ||
| 12/6/2025 | Listed for sale | $599,000-6.3%$314/sqft |
Source: CLAW #25626357 Report a problem | ||
| 4/1/2025 | Listing removed | $639,000$335/sqft |
Source: CLAW #24-467285 Report a problem | ||
| 11/26/2024 | Listed for sale | $639,000-8.6%$335/sqft |
Source: CLAW #24-467285 Report a problem | ||
| 8/3/2024 | Listing removed | -- |
Source: CLAW #24-385113 Report a problem | ||
| 6/17/2024 | Price change | $699,000-4.1%$367/sqft |
Source: CLAW #24-385113 Report a problem | ||
| 5/29/2024 | Price change | $729,000-1.4%$383/sqft |
Source: CLAW #24-385113 Report a problem | ||
| 5/13/2024 | Price change | $739,000-2.6%$388/sqft |
Source: CLAW #24-385113 Report a problem | ||
| 5/2/2024 | Listed for sale | $759,000+22.4%$398/sqft |
Source: CLAW #24-385113 Report a problem | ||
| 2/4/2022 | Sold | $620,000+1.6%$325/sqft |
Source:  Greater Palm Springs Realtors #219069487 Report a problem Greater Palm Springs Realtors #219069487 Report a problem | ||
| 10/28/2021 | Pending sale | $610,000$320/sqft |
Source: Greater Palm Springs Realtors #219069487 Report a problem | ||
| 10/26/2021 | Listed for sale | $610,000+60.5%$320/sqft |
Source: Greater Palm Springs Realtors #219069487 Report a problem | ||
| 5/26/2018 | Sold | $380,000+2.7%$199/sqft |
Source: Agent Provided Report a problem | ||
| 1/17/2018 | Sold | $370,000-11.7%$194/sqft |
Source: Public Record Report a problem | ||
| 5/14/2004 | Sold | $419,000$220/sqft |
Source: Public Record Report a problem | ||
Public tax history
| Year | Property taxes | Tax assessment |
|---|---|---|
| 2026 | -- | $687,343 +2% |
| 2025 | $8,562 -1.3% | $673,866 +2% |
| 2024 | $8,672 -0.7% | $660,654 +2% |
| 2023 | $8,730 +50.3% | $647,700 +51% |
| 2022 | $5,809 +2.4% | $428,880 +2% |
| 2021 | $5,670 +5.4% | $420,471 +1% |
| 2020 | $5,381 +1.7% | $416,160 +2% |
| 2019 | $5,289 -10.5% | $408,000 -9.4% |
| 2018 | $5,906 +3% | $450,385 +2% |
| 2017 | $5,734 | $441,555 +14.4% |
| 2016 | $5,734 +17.4% | $386,000 |
| 2015 | $4,882 -0.6% | $386,000 +0.5% |
| 2014 | $4,912 | $384,000 +8.2% |
| 2013 | -- | $355,000 -13% |
| 2012 | -- | $408,000 +26.7% |
| 2011 | -- | $322,000 -15.5% |
| 2010 | -- | $381,000 -12% |
| 2009 | -- | $433,000 -7.5% |
| 2008 | -- | $468,000 -10.9% |
| 2007 | -- | $525,000 +18.2% |
| 2006 | -- | $444,250 +92.8% |
| 2005 | -- | $230,403 |
Find assessor info on the county website
Neighborhood: 92234
Nearby homes
- $539,1002 bd2 ba1.4k sqft29628 W Trancas Dr, Cathedral City, CA 92234Off Market
- $553,1003 bd3 ba1.8k sqft29644 W Trancas Dr, Cathedral City, CA 92234Off Market
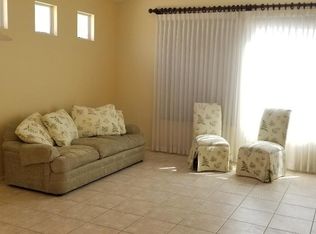
- $763,4002 bd2 ba1.8k sqft29590 W Trancas Dr, Cathedral City, CA 92234Off Market
- $640,0003 bd3 ba1.4k sqft29602 W Trancas Dr, Cathedral City, CA 92234Sold
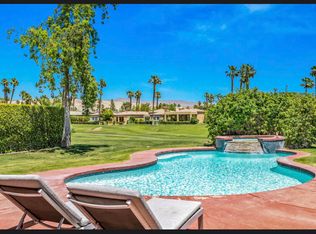
- $619,0003 bd3 ba1.4k sqft29658 W Trancas Dr, Cathedral City, CA 92234Off Market
- $569,7003 bd3 ba1.6k sqft29572 W Trancas Dr, Cathedral City, CA 92234Off Market
- $582,5002 bd2 ba1.4k sqft29680 W Trancas Dr, Cathedral City, CA 92234Off Market
- $549,6002 bd3 ba1.6k sqft29554 W Trancas Dr, Cathedral City, CA 92234Off Market
Nearby schools
GreatSchools rating
- 5/10Rio Vista Elementary SchoolGrades: K-5Distance: 1.4 mi
- 5/10James Workman Middle SchoolGrades: 6-8Distance: 1.6 mi
- 4/10Cathedral City High SchoolGrades: 9-12Distance: 2.6 mi
Get a cash offer in 3 minutes
Find out how much your home could sell for in as little as 3 minutes with a no-obligation cash offer.
Estimated market value
$589,400
Get a cash offer in 3 minutes
Find out how much your home could sell for in as little as 3 minutes with a no-obligation cash offer.
Estimated market value
$589,400
- California
- Riverside County
- Cathedral City
- 92234
- 29616 W Trancas Dr
Nearby cities
Nearby neighborhoods
Nearby zip codes
Other Cathedral City Topics
