Refined Luxury Single-Story Estate in North Star Ranch w/ No HOA & Mountain View Setting!! Experience refined Southern California living in this exceptional residence located in the highly desirable North Star Ranch community of Murrieta, within an award-winning, top-rated school district. Perfectly positioned to capture peaceful mountain vistas and a sense of elevated privacy, this thoughtfully upgraded single-story estate with a loft blends timeless design, modern comfort, and effortless livability—all with the rare advantage of no HOA. Encompassing approximately 2,575 square feet, this 3-bedroom, 2-bath residence with a versatile loft and 2-car garage offers an ideal balance of open-concept living and private retreat spaces. From the moment you enter, you are greeted by an airy, light-filled interior enhanced by upgraded designer lighting, elegant tile flooring, plantation shutters, and a warm, welcoming ambiance. The main living area is anchored by a refined fireplace and flows seamlessly into the chef-inspired kitchen—an inviting centerpiece of the home. The kitchen showcases a large island for gathering, upgraded cabinetry with glass-front accents, stainless steel appliances, a deep farmhouse-style sink, and abundant storage designed for both function and elegance. The main level includes all bedrooms, offering convenience and ease of living. The expansive primary suite serves as a private sanctuary, featuring a generously scaled bedroom and a spa-like bathroom appointed with a custom walk-in tile shower, jetted soaking tub, dual vanities, and richly finished quartz countertops. Above, a spacious loft provides a flexible and elevated retreat—ideal for a media lounge, executive office, or creative space. Step outside to a private, low-maintenance backyard designed for relaxed outdoor living and future customization. An extended alumawood patio cover spans the rear of the home, creating an elegant shaded environment for dining, entertaining, or quiet evening relaxation. The property offers a rare sense of calm while remaining minutes from premier lifestyle amenities. Residents enjoy close proximity to hiking and biking trails, neighborhood parks, and recreational spaces, as well as world-renowned destinations such as Temecula Valley Wine Country, upscale dining, and boutique shopping. This is more than a home—it is a refined living experience in one of Murrieta’s most sought-after enclaves, offering space, sophistication, and serenity in equal measure.
Sold for $675,000
Listed by: HomeSmart, Evergreen Realty • Curtis Rodriguez • Contact: 949-753-7888
Bought with: eXp Realty of California, Inc.
Zestimate®
$675,000
29617 Big Dipper Way, Murrieta, CA 92563
3beds
2,575sqft
Single Family Residence
Built in 2005
6,534 Square Feet Lot
$675,000 Zestimate®
$262/sqft
$3,186 Estimated rent
Home value
$675,000
$621,000 - $736,000
$3,186/mo
Zestimate® history
Owner options
List your home for rent
$3,186/mo
Rent Zestimate®
Find your next renter with Zillow Rental Manager. Plus, with online applications, you can quickly screen prospective tenants – for free.
$3,186/mo
Rent Zestimate®
Refinance and save
$4,281/mo
Est. payment
Refinancing to a lower rate could help reduce your monthly payments and save thousands over the life of the loan.
$4,281/mo
Est. payment
Explore your selling options
Work with a Zillow partner agent
Leverage their expertise and Zillow's premium Showcase listings to get your home seen by more buyers.
Get startedList with your own agent
Get your home in front of millions of buyers by listing it on Zillow.
Learn how to do itSell it yourself
Take full control of how buyers see your home on Zillow by listing For Sale by Owner (FSBO).
List your homeWhat's special
Zillow last checked:
Listing updated:
Listed by:
Curtis Rodriguez DRE #01716051 714-270-5511,
HomeSmart, Evergreen Realty
Bought with:
Elizabeth Contreras Melendrez, DRE #02201048
eXp Realty of California, Inc.
Source: CRMLS,MLS#: OC26131954 Originating MLS: California Regional MLS
Originating MLS: California Regional MLSFacts & features
Interior
Bedrooms & bathrooms
- Bedrooms: 3
- Bathrooms: 2
- Full bathrooms: 2
- Main level bathrooms: 2
- Main level bedrooms: 3
Rooms
- Room types: Bonus Room, Bedroom, Family Room, Kitchen, Laundry, Loft, Living Room, Primary Bathroom, Primary Bedroom, Office, Pantry, Dining Room
Primary bedroom
- Features: Main Level Primary
Bedroom
- Features: Bedroom on Main Level
Bedroom
- Features: All Bedrooms Down
Bathroom
- Features: Bathtub, Dual Sinks, Enclosed Toilet, Full Bath on Main Level, Jetted Tub, Quartz Counters, Stone Counters, Remodeled, Soaking Tub, Separate Shower
Kitchen
- Features: Kitchen Island, Kitchen/Family Room Combo, Quartz Counters, Stone Counters, Remodeled, Updated Kitchen, Utility Sink
Pantry
- Features: Walk-In Pantry
Heating
- Central, Fireplace(s)
Cooling
- Central Air
Appliances
- Included: Dishwasher, Gas Oven, Gas Range, Gas Water Heater, Microwave, Refrigerator, Water To Refrigerator, Water Heater
- Laundry: Gas Dryer Hookup, Inside, Laundry Room
Features
- Breakfast Bar, Built-in Features, Breakfast Area, Ceiling Fan(s), Separate/Formal Dining Room, High Ceilings, Open Floorplan, Pantry, Quartz Counters, Stone Counters, Recessed Lighting, Storage, All Bedrooms Down, Bedroom on Main Level, Loft, Main Level Primary, Walk-In Pantry
- Flooring: Carpet, Tile
- Doors: Panel Doors, Sliding Doors
- Windows: Blinds, Double Pane Windows, Plantation Shutters
- Has fireplace: Yes
- Fireplace features: Family Room, Gas
- Common walls with other units/homes: No Common Walls
Interior area
- Total interior livable area: 2,575 sqft
Property
Parking
- Total spaces: 4
- Parking features: Concrete, Direct Access, Door-Single, Driveway, Garage Faces Front, Garage, Garage Door Opener
- Attached garage spaces: 2
- Uncovered spaces: 2
Features
- Levels: Two
- Stories: 2
- Entry location: Ground
- Patio & porch: Concrete, Covered, Front Porch, Open, Patio
- Exterior features: Lighting
- Pool features: None
- Spa features: None
- Fencing: Average Condition,Block,Wood
- Has view: Yes
- View description: Hills, Mountain(s), Neighborhood
Lot
- Size: 6,534 Square Feet
- Features: Back Yard, Front Yard, Lawn, Landscaped, Level, Rectangular Lot, Sprinkler System, Yard
Details
- Additional structures: Shed(s), Storage
- Parcel number: 900451007
- Special conditions: Standard
Construction
Type & style
- Home type: SingleFamily
- Architectural style: Traditional
- Property subtype: Single Family Residence
Materials
- Drywall, Frame, Glass, Concrete, Stone, Stucco
- Foundation: Slab
- Roof: Flat Tile
Condition
- Updated/Remodeled,Turnkey
- New construction: No
- Year built: 2005
Utilities & green energy
- Electric: Electricity - On Property, Standard
- Sewer: Public Sewer
- Water: Public
- Utilities for property: Electricity Connected, Natural Gas Connected, Sewer Connected, Water Connected
Community & HOA
Community
- Features: Biking, Curbs, Street Lights, Sidewalks
- Security: Carbon Monoxide Detector(s), Firewall(s), Smoke Detector(s)
Location
- Region: Murrieta
Financial & listing details
- Price per square foot: $262/sqft
- Tax assessed value: $295,848
- Annual tax amount: $5,494
- Date on market: 6/16/2026
- Cumulative days on market: 11 days
- Listing terms: Cash,Cash to New Loan,Conventional,Contract,1031 Exchange,FHA,Fannie Mae,Freddie Mac,VA Loan
- Road surface type: Paved
Price history
| Date | Event | Price |
|---|---|---|
| 7/10/2026 | Sold | $675,000+3.8%$262/sqft |
Source:  CRMLS #OC26131954 Report a problem CRMLS #OC26131954 Report a problem | ||
| 6/30/2026 | Pending sale | $650,000$252/sqft |
Source: CRMLS #OC26131954 Report a problem | ||
| 6/17/2026 | Listed for sale | $650,000+182.6%$252/sqft |
Source: CRMLS #OC26131954 Report a problem | ||
| 8/23/2011 | Sold | $230,000+0%$89/sqft |
Source: Public Record Report a problem | ||
| 6/1/2011 | Price change | $229,900-6.7%$89/sqft |
Source: Red Real Estate #T11053882 Report a problem | ||
| 4/30/2011 | Listed for sale | $246,500-32.5%$96/sqft |
Source: isNowListed.com Report a problem | ||
| 3/30/2011 | Sold | $365,297-18.1%$142/sqft |
Source: Public Record Report a problem | ||
| 10/26/2005 | Sold | $446,000$173/sqft |
Source: Public Record Report a problem | ||
Public tax history
| Year | Property taxes | Tax assessment |
|---|---|---|
| 2025 | $5,494 +1.5% | $295,848 +2% |
| 2024 | $5,410 -0.7% | $290,048 +2% |
| 2023 | $5,451 +3% | $284,361 +2% |
| 2022 | $5,290 -3.5% | $278,786 +2% |
| 2021 | $5,484 +0.9% | $273,320 +1% |
| 2020 | $5,435 +1.1% | $270,519 +2% |
| 2019 | $5,375 -0.6% | $265,216 +2% |
| 2018 | $5,409 +0.6% | $260,017 +2% |
| 2017 | $5,378 | $254,919 +2% |
| 2016 | $5,378 +1.8% | $249,922 +4% |
| 2015 | $5,285 +1.7% | $240,370 +2% |
| 2014 | $5,195 | $235,664 +0.5% |
| 2013 | -- | $234,600 +2% |
| 2012 | -- | $230,000 -7.3% |
| 2011 | -- | $248,000 +14.3% |
| 2010 | -- | $217,000 -5.2% |
| 2009 | -- | $229,000 -45.3% |
| 2008 | -- | $419,000 -7.9% |
| 2007 | -- | $454,920 +2% |
| 2006 | -- | $446,000 |
Find assessor info on the county website
Neighborhood: 92563
Nearby homes
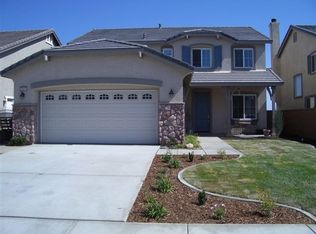
- $695,2004 bd3 ba2.6k sqft29605 Big Dipper Way, Murrieta, CA 92563Off Market
- $736,0005 bd3 ba2.7k sqft29629 Big Dipper Way, Murrieta, CA 92563Off Market

- $700,8004 bd3 ba2.7k sqft29593 Big Dipper Way, Murrieta, CA 92563Off Market
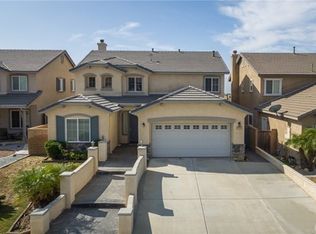
- $649,5004 bd2 ba2.5k sqft29641 Big Dipper Way, Murrieta, CA 92563Off Market

- $684,3004 bd3 ba2.6k sqft29569 Big Dipper Way, Murrieta, CA 92563Off Market
- $682,9004 bd3 ba2.6k sqft29653 Big Dipper Way, Murrieta, CA 92563Off Market
- $638,4005 bd3 ba2.7k sqft29614 Big Dipper Way, Murrieta, CA 92563Off Market
- $687,3005 bd3 ba2.7k sqft29638 Big Dipper Way, Murrieta, CA 92563Off Market
Nearby schools
GreatSchools rating
- 6/10Monte Vista Elementary SchoolGrades: K-5Distance: 0.3 mi
- 6/10Warm Springs Middle SchoolGrades: 6-8Distance: 2 mi
- 9/10Vista Murrieta High SchoolGrades: 9-12Distance: 1.9 mi
Get a cash offer in 3 minutes
Find out how much your home could sell for in as little as 3 minutes with a no-obligation cash offer.
Estimated market value
$675,000
Get a cash offer in 3 minutes
Find out how much your home could sell for in as little as 3 minutes with a no-obligation cash offer.
Estimated market value
$675,000
- California
- Riverside County
- Murrieta
- 92563
- 29617 Big Dipper Way
Nearby cities
Nearby zip codes
Other Murrieta Topics
