Skip main navigation
Sold for $587,500
  • Listing Provided by: RE/MAX CHAMPIONS
    Bought with: NEST REAL ESTATE
    $587,500

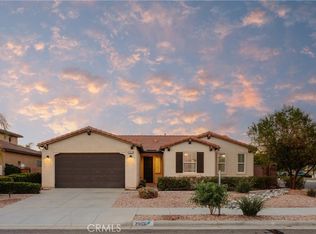
    29618 Two Harbor Ln, Menifee, CA 92585

    3beds
    2,214sqft
    Single Family Residence
    Built in 2011
    6,098 Square Feet Lot
    $583,300 Zestimate®
    $265/sqft
    $3,173 Estimated rent

    Home value

    $583,300

    $525,000 - $647,000

    $3,173/mo

    Zestimate® history
    Loading
    Loading...

    Owner options

    List your home for rent

    $3,173/mo

    Rent Zestimate®

    Find your next renter with Zillow Rental Manager. Plus, with online applications, you can quickly screen prospective tenants – for free.

    Learn more

    $3,173/mo

    Rent Zestimate®

    Refinance and save

    $3,807/mo

    Est. payment

    Refinancing to a lower rate could help reduce your monthly payments and save thousands over the life of the loan.

    See today's rates

    $3,807/mo

    Est. payment

    Explore your selling options

    Work with a Zillow partner agent

    Leverage their expertise and Zillow's premium Showcase listings to get your home seen by more buyers.

    Get started

    List with your own agent

    Get your home in front of millions of buyers by listing it on Zillow.

    Learn how to do it

    Sell it yourself

    Take full control of how buyers see your home on Zillow by listing For Sale by Owner (FSBO).

    List your home

    What's special

    Rock fireplaceLow-maintenance backyardCustom-built entertainment centerChef-inspired gourmet kitchenScenic discovery parkUpstairs laundry roomPrivate master suite
    **Price Improvement ** Welcome to your dream home! This beautiful 2,214 square foot residence, located in the highly sought-after Heritage Lake Community, offers the ideal blend of luxury, comfort, and convenience. Just steps away from the scenic Discovery Park and within a community that boasts incredible amenities, you’ll enjoy a perfect balance of tranquil living and easy access to everything you need. As you step inside, you’ll be greeted by a warm and inviting living room, perfect for relaxing or entertaining. The chef-inspired gourmet kitchen is a showstopper, featuring elegant granite countertops, sleek stainless steel appliances, generous cabinetry, and a spacious pantry—making meal prep a breeze. The expansive family room is the heart of the home, complete with a custom-built entertainment center, a striking rock fireplace, and flush-mounted speakers—perfect for movie nights or hosting friends. Upstairs, your private master suite awaits—a peaceful retreat designed for ultimate relaxation. The luxurious en-suite bathroom is truly an oasis, featuring a deep soaking tub, a walk-in shower with elegant obscured rain glass, dual vanities, and a large walk-in closet. The additional bedrooms are all generously sized, offering ample space for family or guests. You’ll appreciate the added convenience of an upstairs laundry room, complete with counter space and storage. The home also includes a 3-car tandem garage/workshop with plenty of room for storage and hobbies. Outside, the low-maintenance backyard is designed for year-round enjoyment, featuring a covered patio with a ceiling fan and lights, landscaped grounds with concrete pathways, and a built-in storage shed. As a resident of Heritage Lake, you’ll have exclusive access to exceptional community amenities, including scenic walking paths, beautiful parks, a large sports park with soccer fields, pickleball and tennis courts, two sparkling swimming pools, and a clubhouse. The centerpiece of the community is the serene, picturesque lake, perfect for peaceful strolls or enjoying the outdoors. With quick access to freeways, shopping, and dining, this home truly has it all! Don’t miss your chance to experience the charm and comfort of this incredible property—schedule your tour today!

    Zillow last checked:

    Listing updated:

    Listing Provided by:

    Jamie Hennessey DRE #01397127 909-816-4766,

    RE/MAX CHAMPIONS

    Bought with:

    CHASE ZUNIGA, DRE #02164130

    NEST REAL ESTATE

    Source: CRMLS,MLS#: CV24245116MLS LogoOriginating MLS: California Regional MLS

    Facts & features

    Interior

    Bedrooms & bathrooms
    • Bedrooms: 3
    • Bathrooms: 3
    • Full bathrooms: 2
    • 1/2 bathrooms: 1
    • Main level bathrooms: 1
    Bedroom
    • Features: All Bedrooms Up
    Bathroom
    • Features: Bathtub, Dual Sinks, Separate Shower, Tub Shower, Walk-In Shower
    Kitchen
    • Features: Granite Counters, Kitchen Island, Kitchen/Family Room Combo
    Other
    • Features: Walk-In Closet(s)
    Heating
    • Central
    Cooling
    • Central Air
    Appliances
    • Included: Dishwasher, Gas Oven, Microwave
    • Laundry: Laundry Room, Upper Level
    Features
    • Breakfast Bar, Ceiling Fan(s), Separate/Formal Dining Room, Granite Counters, Open Floorplan, Recessed Lighting, All Bedrooms Up, Walk-In Closet(s)
    • Flooring: Carpet, Tile
    • Windows: Blinds
    • Has fireplace: Yes
    • Fireplace features: Family Room
    • Common walls with other units/homes: No Common Walls
    Interior area
    • Total interior livable area: 2,214 sqft

    Property

    Parking
    • Total spaces: 3
    • Parking features: Concrete, Door-Multi, Direct Access, Driveway, Garage, Tandem
    • Attached garage spaces: 3
    Features
    • Levels: Two
    • Stories: 2
    • Entry location: 1
    • Patio & porch: Concrete, Covered
    • Pool features: Community, Association
    • Has spa: Yes
    • Spa features: Community
    • Has view: Yes
    • View description: None
    Lot
    • Size: 6,098 sqft
    • Features: Level, Street Level, Yard
    Details
    • Parcel number: 333561002
    • Zoning: SP ZONE
    • Special conditions: Standard

    Construction

    Type & style
    • Home type: SingleFamily
    • Property subtype: Single Family Residence
    Condition
    • New construction: No
    • Year built: 2011

    Utilities & green energy

    • Sewer: Public Sewer
    • Water: Public

    Community & neighborhood

    Community
    • Community features: Lake, Park, Street Lights, Sidewalks, Pool
    Location
    • Region: Menifee

    HOA & financial

    HOA
    • Has HOA: Yes
    • HOA fee: $77 monthly
    • Amenities included: Clubhouse, Sport Court, Meeting Room, Picnic Area, Playground, Pool, Trail(s)
    • Association name: Heritage Lake Master HOA
    • Association phone: 951-246-7678

    Other

    Other facts
    • Listing terms: Cash,Cash to New Loan,Conventional,FHA,VA Loan

    Price history

    DateEventPrice
    2/5/2025Sold$587,500+2.2%$265/sqft
    Source: CRMLS #CV24245116 Report a problem
    1/13/2025Contingent$575,000$260/sqft
    Source: CRMLS #CV24245116 Report a problem
    1/4/2025Price change$575,000-4.2%$260/sqft
    Source: CRMLS #CV24245116 Report a problem
    12/6/2024Listed for sale$599,900+49%$271/sqft
    Source: CRMLS #CV24245116 Report a problem
    7/30/2019Sold$402,500+0.6%$182/sqft
    Source: CRMLS #SW19145980 Report a problem
    6/28/2019Pending sale$399,999$181/sqft
    Source: Better Homes and Gardens Real Estate Registry #SW19145980 Report a problem
    6/21/2019Price change$399,999+0%$181/sqft
    Source: RE/MAX REGISTRY #SW19145980 Report a problem
    6/16/2019Price change$399,900-1.2%$181/sqft
    Source: Coldwell Banker Associated Brokers Realty #SW19108205 Report a problem
    5/22/2019Price change$404,900-3.6%$183/sqft
    Source: Coldwell Banker ABR #SW19108205 Report a problem
    5/9/2019Listed for sale$419,900+81%$190/sqft
    Source: Coldwell Banker Assoc Brkr-SC #SW19108205 Report a problem
    3/6/2012Sold$232,000$105/sqft
    Source: Public Record Report a problem

    Public tax history

    YearProperty taxesTax assessment
    2025-- $439,969 +2%
    2024$8,602 +1%$431,343 +2%
    2023$8,518 +1.7%$422,886 +2%
    2022$8,379 +1.4%$414,595 +2%
    2021$8,259 +1.6%$406,467 +1%
    2020$8,129 $402,300 +54.3%
    2019-- $260,803 +2%
    2018$6,159 +1.6%$255,690 +2%
    2017$6,060 $250,678 +2%
    2016$6,060 +3.9%$245,763 +1.5%
    2015$5,832 +2.4%$242,073 +2%
    2014$5,697 $237,333 +0.5%
    2013-- $236,262 -5.8%
    2012-- $250,900 +457.6%
    2011-- $45,000 +38.3%
    2010-- $32,547 -0.2%
    2009-- $32,625

    Find assessor info on the county website

    Neighborhood: 92585

    Nearby schools

    GreatSchools rating
    Schools provided by the listing agent
    • Elementary: Mesa View
    • Middle: Pinacate
    • High: Heritage

    Source: CRMLS. This data may not be complete. We recommend contacting the local school district to confirm school assignments for this home.

    Get a cash offer in 3 minutes
    Find out how much your home could sell for in as little as 3 minutes with a no-obligation cash offer.
    Estimated market value
    $583,300
    Get a cash offer in 3 minutes
    Find out how much your home could sell for in as little as 3 minutes with a no-obligation cash offer.
    Estimated market value
    $583,300