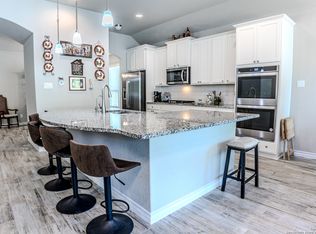
Beautifully designed Monticello single-story home offering 3 bedrooms, 2 baths and a desirable greenbelt setting with no rear neighbors in the gated community of Elkhorn Ridge. Ideally located just minutes from Fair Oaks Ranch Country Club, Lemon Creek H-E-B and shopping, and historic Downtown Boerne. The thoughtfully designed floor plan offers exceptional flexibility with a separate dining room, breakfast nook and versatile retreat-perfect for a home office, playroom, media space or second living area. At the heart of the home, the spacious kitchen features an oversized center island with abundant prep and gathering space, making it ideal for everyday living and entertaining. The private primary retreat features a well-appointed bath with dual vanities, an oversized walk-in shower and generously sized walk-in closet. Step outside to the covered patio overlooking the peaceful greenbelt, creating a private setting for relaxing or entertaining with no homes directly behind you. Additional highlights include plantation shutters, solar panels, a Generac whole-home generator and a 2-car garage. Combining privacy, energy-conscious features, flexible living spaces and an exceptional location near Boerne and Fair Oaks Ranch, this Elkhorn Ridge home offers the perfect balance of comfort, convenience and Hill Country living.
Pending
$500,000
29618 WACKFORD RDG, Fair Oaks Ranch, TX 78015
3beds
2,253sqft
Single Family Residence
Built in 2021
6,621 Square Feet Lot
$495,400 Zestimate®
$222/sqft
$58/mo HOA
What's special
Separate dining roomSolar panelsPrivate primary retreatOversized walk-in showerGenerously sized walk-in closetSpacious kitchenBreakfast nook
- 44 days
- 53
- 1
Likely to sell faster than
Zillow last checked:
Listing updated:
Listed by:
Monica Garza TREC #564199 (210) 643-7204,
Better Homes and Gardens Winans
Source: LERA MLS,MLS#: 2008542
Facts & features
Interior
Bedrooms & bathrooms
- Bedrooms: 3
- Bathrooms: 2
- Full bathrooms: 2
Primary bedroom
- Features: Walk-In Closet(s), Ceiling Fan(s), Full Bath
- Area: 224
- Dimensions: 16 x 14
Bedroom 2
- Area: 143
- Dimensions: 13 x 11
Bedroom 3
- Area: 169
- Dimensions: 13 x 13
Primary bathroom
- Features: Shower Only, Double Vanity
- Area: 154
- Dimensions: 14 x 11
Dining room
- Area: 154
- Dimensions: 14 x 11
Family room
- Area: 132
- Dimensions: 12 x 11
Kitchen
- Area: 300
- Dimensions: 15 x 20
Living room
- Area: 224
- Dimensions: 16 x 14
Office
- Area: 154
- Dimensions: 14 x 11
Heating
- Central, Natural Gas
Cooling
- Central Air
Appliances
- Included: Self Cleaning Oven, Microwave, Range, Gas Cooktop, Disposal, Dishwasher, Water Softener Owned, Gas Water Heater
- Laundry: Main Level, Washer Hookup, Dryer Connection
Features
- Two Living Area, Separate Dining Room, Eat-in Kitchen, Two Eating Areas, Kitchen Island, Breakfast Bar, Pantry, Study/Library, Game Room, Utility Room Inside, Secondary Bedroom Down, 1st Floor Lvl/No Steps, High Ceilings, Open Floorplan, High Speed Internet, All Bedrooms Downstairs, Walk-In Closet(s), Master Downstairs, Ceiling Fan(s), Solid Counter Tops
- Flooring: Carpet, Ceramic Tile
- Has basement: No
- Has fireplace: No
- Fireplace features: Not Applicable
Interior area
- Total interior livable area: 2,253 sqft
Property
Parking
- Total spaces: 2
- Parking features: Two Car Garage, Garage Door Opener
- Garage spaces: 2
Features
- Levels: One
- Stories: 1
- Patio & porch: Covered
- Exterior features: Sprinkler System
- Pool features: None
- Fencing: Privacy
Lot
- Size: 6,621 Square Feet
- Features: Greenbelt
Details
- Parcel number: 047088001880
Construction
Type & style
- Home type: SingleFamily
- Property subtype: Single Family Residence
Materials
- Stone, Stucco
- Foundation: Slab
- Roof: Composition
Condition
- Pre-Owned
- New construction: No
- Year built: 2021
Details
- Builder name: Monticello
Utilities & green energy
- Electric: CPS
- Gas: Grey Forest
- Sewer: SAWS, Sewer System
- Water: SAWS, Water System
- Utilities for property: Cable Available, Private Garbage Service
Community & HOA
Community
- Security: Security System Leased, Controlled Access
- Subdivision: Elkhorn Ridge
HOA
- Has HOA: Yes
- HOA fee: $175 quarterly
- HOA name: ELKHORN RIDGE HOA
- Second HOA name: Fair Oaks Ranch HOA
- Additional fee info: HOA Fee 2: $130.00 Annually
Location
- Region: Boerne
Financial & listing details
- Price per square foot: $222/sqft
- Tax assessed value: $481,950
- Annual tax amount: $9,750
- Price range: $500K - $500K
- Date on market: 8/14/2026
- Cumulative days on market: 45 days
- Listing terms: Conventional,FHA,VA Loan,Cash
Estimated market value
$495,400
$471,000 - $520,000
$2,840/mo
Price history
| Date | Event | Price |
|---|---|---|
| 9/10/2026 | Pending sale | $500,000$222/sqft |
Source:  LERA MLS #2008542 Report a problem LERA MLS #2008542 Report a problem | ||
| 8/26/2026 | Contingent | $500,000$222/sqft |
Source: LERA MLS #2008542 Report a problem | ||
| 8/14/2026 | Listed for sale | $500,000-4.2%$222/sqft |
Source: LERA MLS #2008542 Report a problem | ||
| 7/1/2022 | Listing removed | -- |
Source: Monticello Homes Report a problem | ||
| 6/25/2022 | Listed for sale | $521,900+3.3%$232/sqft |
Source: Monticello Homes Report a problem | ||
| 4/9/2022 | Listing removed | -- |
Source: Monticello Homes Report a problem | ||
| 3/30/2022 | Listed for sale | $505,388+15.7%$224/sqft |
Source: Monticello Homes Report a problem | ||
| 1/25/2022 | Listing removed | -- |
Source: Monticello Homes Report a problem | ||
| 12/2/2021 | Price change | $436,900-11.8%$194/sqft |
Source: Monticello Homes Report a problem | ||
| 11/19/2021 | Price change | $495,388+13.4%$220/sqft |
Source: Monticello Homes Report a problem | ||
| 11/16/2021 | Price change | $436,900-11.8%$194/sqft |
Source: Monticello Homes Report a problem | ||
| 9/1/2021 | Listed for sale | $495,388$220/sqft |
Source: Monticello Homes Report a problem | ||
Public tax history
| Year | Property taxes | Tax assessment |
|---|---|---|
| 2025 | $1,327 -70.2% | $481,950 -4.5% |
| 2024 | $4,459 -0.3% | $504,590 +5.8% |
| 2023 | $4,471 +260.9% | $476,787 +312.9% |
| 2022 | $1,239 | $115,470 |
Find assessor info on the county website
Monthly payment
Est. payment
Payment breakdown
Explore the cost of this home by adjusting the details. Changes won't be saved.Climate risks
Neighborhood: 78015
Nearby schools
Schools provided by the listing agent
- Elementary: Van Raub
- Middle: Boerne Middle S
- High: Champion
- District: Boerne
Source: LERA MLS. This data may not be complete. We recommend contacting the local school district to confirm school assignments for this home.
Similar homes
- $515,0004 bd3 ba3.1k sqft29740 elkhorn, Boerne, TX 78015For Sale
 MLS ID #1933723, Norma Lira TREC #556963, Keller Williams Heritage. LERA MLS
 - $550,0004 bd3 ba2.6k sqft7604 PECOS RDG, Boerne, TX 78015For Sale
 MLS ID #1966228, David Aaron Collins TREC #718859, Keller Williams City-View. LERA MLS
 - $374,9904 bd3 ba2.4k sqft100 Clarendon, Boerne, TX 78015For Sale
 MLS ID #2003422, Sean Murphy TREC #479841, Co OP Realty. LERA MLS
 - $550,0004 bd3 ba2.5k sqft107 Cheslyn, Boerne, TX 78006For Sale
 MLS ID #1969006, Patsy Oakley TREC #303184, RE/MAX Associates. LERA MLS
 - $457,9994 bd3 ba2.6k sqft10227 Amaryllis, Boerne, TX 78006For SaleMLS ID #1996204, Lindsay Erhardt TREC #679893, SERHANT.. LERA MLS
- $495,0003 bd2 ba2k sqft22811 Grande Vista, San Antonio, TX 78261For SaleMLS ID #2007367, Michael Daniell TREC #582885, Century 21 Scott Myers, REALTORS. LERA MLS
- $584,0004 bd3 ba2.5k sqft9015 Raven Pointe, San Antonio, TX 78255For SaleMLS ID #2001561, Mavely Escalera TREC #822212, AXIS Brokerage. LERA MLS
- $535,0005 bd4 ba2.9k sqft26067 SCENIC CREST BLVD, Boerne, TX 78006For SaleMLS ID #1959933, Patrick Perez TREC #828095, Central Metro Realty. LERA MLS
- $425,0003 bd2 ba2k sqft120 Pilsen Dr, Boerne, TX 78006For SaleMLS ID #2014949, Judith Rivers TREC #646979, Phyllis Browning Company. LERA MLS
- $469,9993 bd3 ba2.1k sqft24203 Dante Circle, San Antonio, TX 78261For SaleMLS ID #2015650, April Villegas TREC #775784, Exquisite Properties, LLC. LERA MLS
- $412,9994 bd2 ba1.9k sqft25838 Marigold Oaks, Boerne, TX 78006For SaleMLS ID #2002522, Estee Burgess TREC #824444, Redberry Realty. LERA MLS
- $449,9004 bd4 ba2.9k sqft120 Dover Downs, Boerne, TX 78006For SaleMLS ID #2007386, Binkan Cinaroglu TREC #592614, Kuper Sotheby's Int'l Realty. LERA MLS
- $534,8004 bd3 ba2.3k sqft230 Hidalgo, Boerne, TX 78006New ConstructionMLS ID #1995008, Katie Craig TREC #836640, Chesmar Homes. LERA MLS
- $624,9004 bd3 ba2.6k sqft107 Valencia, Boerne, TX 78006For SaleMLS ID #2014501, Jonathan Robinson TREC #568595, JWR REALTY, LLC. LERA MLS
- $500,0004 bd4 ba2.9k sqft433 Scenic Lullaby, Spring Branch, TX 78070For SaleMLS ID #2001961, Sergio Martinez TREC #713214, Keller Williams Heritage. LERA MLS
- $517,0004 bd4 ba3.3k sqft3219 BLENHEIM PARK, Bulverde, TX 78163For SaleMLS ID #1970527, Kaylee Miller TREC #794919, Epique Realty LLC. LERA MLS
- $449,4493 bd2 ba2k sqft12422 CHENA LK, San Antonio, TX 78249For SaleMLS ID #1993253, Deepesh Patel TREC #815513, Vortex Realty. LERA MLS
- $479,0004 bd4 ba2.4k sqft2403 Carino Meadow, San Antonio, TX 78259For SaleMLS ID #1993872, Kathy Ripps TREC #511905, Kuper Sotheby's Int'l Realty. LERA MLS
- $454,9004 bd3 ba2.7k sqft8826 HAYSTACK RD, San Antonio, TX 78254For SaleMLS ID #2015342, Austin Stevens TREC #712063, Omni Capital Realty. LERA MLS
- $445,5904 bd3 ba2.4k sqft882 Broken Hollow, San Antonio, TX 78260New ConstructionLERA MLS
