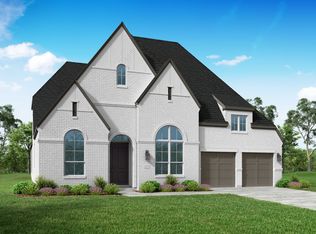
Stunning Model home now available! This beautiful Oxford plan showcases exceptional upgrades, elegant finishes, and thoughtful details throughout. Featuring a highly desirable lay-out, beautiful designer touches, this home offers the perfect blend of style, comfort and modern living. Enjoy the added piece of mind of a whole home generator! A rare opportunity to own a showcase home with premium enhancements already included.
Pending
$575,000
29619 Apple Glen Ct, Fulshear, TX 77423
4beds
2,653sqft
:
Get pre-qualified$4,305/mo
Single Family Residence
Built in 2022
6,873 Square Feet Lot
$554,700 Zestimate®
$217/sqft
$98/mo HOA
What's special
Elegant finishesThoughtful details throughoutHighly desirable lay-outBeautiful designer touches
- 47 days |
- 132 |
- 12 |
Zillow last checked:
Listing updated:
Listed by:
Dina Verteramo TREC #0523468 888-524-3182,
Highland Homes Realty
Source: HAR,MLS#: 48562516
Facts & features
Interior
Bedrooms & bathrooms
- Bedrooms: 4
- Bathrooms: 3
- Full bathrooms: 3
Rooms
- Room types: Media Room, Utility Room
Primary bedroom
- Level: First
- Area: 192
- Dimensions: 16.00 x 12.00
Bedroom
- Level: First
- Area: 150
- Dimensions: 15.00 x 10.00
Bedroom
- Level: First
- Area: 120
- Dimensions: 10.00 x 12.00
Bedroom
- Level: First
- Area: 120
- Dimensions: 10.00 x 12.00
Other
- Level: First
- Area: 130
- Dimensions: 10.00 x 13.00
Dining room
- Level: First
- Area: 140
- Dimensions: 10.00 x 14.00
Other
- Level: First
- Area: 143
- Dimensions: 11.00 x 13.00
Family room
- Level: First
- Area: 289
- Dimensions: 17.00 x 17.00
Kitchen
- Level: First
- Area: 126
- Dimensions: 14.00 x 9.00
Primary bath
- Level: First
- Area: 144
- Dimensions: 16.00 x 9.00
Heating
- Natural Gas
Cooling
- Electric
Appliances
- Included: Water Heater, Disposal, Electric Oven, Microwave, Gas Cooktop, Dishwasher, Instant Hot Water
- Laundry: Electric Dryer Hookup, Washer Hookup
Features
- High Ceilings, All Bedrooms Down, Walk-In Closet(s)
- Flooring: Carpet, Laminate, Tile
- Windows: Insulated/Low-E windows
- Number of fireplaces: 1
- Fireplace features: Gas, Wood Burning
Interior area
- Total structure area: 2,653
- Total interior livable area: 2,653 sqft
Property
Parking
- Total spaces: 2
- Parking features: Attached
- Attached garage spaces: 2
Features
- Stories: 1
- Patio & porch: Covered, Patio/Deck
- Exterior features: Sprinkler System
- Fencing: Full
Lot
- Size: 6,873 Square Feet
- Features: Back Yard, Subdivided, 0 Up To 1/4 Acre
Details
- Parcel number: 4204320010040901
Construction
Type & style
- Home type: SingleFamily
- Architectural style: Traditional
- Property subtype: Single Family Residence
Materials
- Batts Insulation, Brick
- Foundation: Slab
- Roof: Composition
Condition
- New construction: Yes
- Year built: 2022
Details
- Builder name: Highland Homes
Utilities & green energy
- Sewer: Public Sewer
- Water: Public, Water District
Green energy
- Green verification: ENERGY STAR Certified Homes, HERS Index Score
- Energy efficient items: Thermostat, HVAC, HVAC>13 SEER
Community & HOA
Community
- Features: Subdivision Tennis Court
- Subdivision: Jordan Ranch
HOA
- Has HOA: Yes
- HOA fee: $1,175 annually
Location
- Region: Fulshear
Financial & listing details
- Price per square foot: $217/sqft
- Date on market: 6/15/2026
- Listing terms: Cash,Conventional,Other,VA Loan
Estimated market value
$554,700
$527,000 - $582,000
$2,812/mo
Price history
| Date | Event | Price |
|---|---|---|
| 7/26/2026 | Pending sale | $575,000$217/sqft |
Source:  HAR #48562516 Report a problem HAR #48562516 Report a problem | ||
| 6/13/2026 | Listed for sale | $575,000$217/sqft |
Source:  Highland Homes Report a problem Highland Homes Report a problem | ||
Public tax history
Tax history is unavailable.
Monthly payment
Est. payment
Payment breakdown
Explore the cost of this home by adjusting the details. Changes won't be saved.Climate risks
Neighborhood: 77423
Nearby schools
GreatSchools rating
- 10/10Kathleen Joerger Lindsey Elementary SchoolGrades: PK-5Distance: 0.5 mi
- 8/10Dean Leaman Junior High SchoolGrades: 6-8Distance: 3.9 mi
- 7/10Fulshear High SchoolGrades: 9-12Distance: 4.2 mi
Schools provided by the listing agent
- Elementary: Lindsey Elementary School (Lamar)
- Middle: Leaman Junior High School
- High: Fulshear High School
Source: HAR. This data may not be complete. We recommend contacting the local school district to confirm school assignments for this home.
- $658,4004 bd5 ba3k sqft31211 Star Landing Rd, Katy, TX 77494Off Market
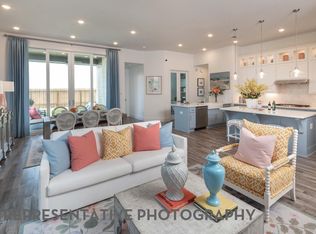
- $499,0004 bd3 ba2.6k sqft2727 Russell Meadows Ln, Fulshear, TX 77423Pending
- $---- bd-- ba-- sqft29619 Apple Glen Ct #E0HMWQ, Fulshear, TX 77494Off Market
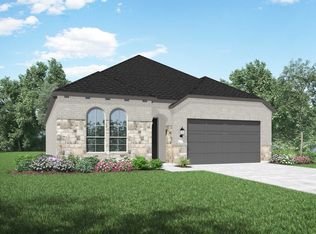
- from $474,9904 bd2 ba2.2k sqftPlan Denton Plan, Jordan Ranch: 55ft. lots, Fulshear, TX 77494New Construction
- $---- bd-- ba-- sqft29619 Apple Glen Ct #P872C2, Fulshear, TX 77494Off Market
- $---- bd-- ba-- sqft29619 Apple Glen Ct #E02W0A, Fulshear, TX 77494Off Market
- from $488,9904 bd3 ba2.4k sqftPlan Kingston Plan, Jordan Ranch: 55ft. lots, Fulshear, TX 77494New Construction
- $---- bd-- ba-- sqft29619 Apple Glen Ct #NE70ZG, Fulshear, TX 77494Off Market
A local agent can set up tours, give advice and negotiate with sellers.
A local lender can help you make sure your offer is ready when you are.
Similar homes
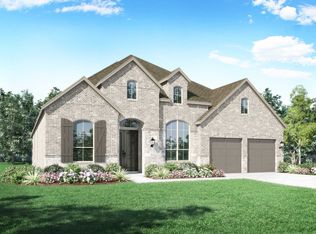
- from $636,9904 bd3 ba2.9k sqftPlan 216 Plan, Jordan Ranch: 65ft. lots, Fulshear, TX 77423New Construction
 Highland Homes
 - from $525,9004 bd3 ba2.5k sqft2545W Plan, Jordan Ranch 50', Fulshear, TX 77423New Construction
 Perry Homes
 - from $527,9004 bd3 ba2.5k sqft2529W Plan, Jordan Ranch 50', Upjfrc Fulshear, TX 77423New Construction
 Perry Homes
 - from $529,9004 bd3 ba2.5k sqft2513W Plan, Jordan Ranch 50', 5jbj3c Fulshear, TX 77423New Construction
 Perry Homes
 - from $517,9004 bd3 ba2.5k sqft2504W Plan, Jordan Ranch 50', Jojqnc Fulshear, TX 77423New ConstructionPerry Homes
- from $638,9904 bd3 ba2.9k sqftPlan 215 Plan, Jordan Ranch: 65ft. lots, Fulshear, TX 77423New ConstructionHighland Homes
- $760,0004 bd4 ba3.1k sqft29623 Apple Glen Ct, Brookshire, TX 77423New ConstructionHAR
- from $671,9904 bd4 ba3.4k sqftPlan 227 Plan, Jordan Ranch: 65ft. lots, Fulshear, TX 77423New ConstructionHighland Homes
- from $522,9904 bd4 ba2.7k sqftPlan Redford Plan, Jordan Ranch: 55ft. lots, Fulshear, TX 77494New ConstructionHighland Homes
- from $522,9904 bd4 ba2.5k sqftPlan Surrey Plan, Jordan Ranch: 55ft. lots, Katy, TX 77494New ConstructionHighland Homes
- from $498,9904 bd3 ba2.4k sqftPlan Newport Plan, Jordan Ranch: 55ft. lots, Fulshear, TX 77494New ConstructionHighland Homes
- from $487,9003 bd2 ba1.9k sqft1984W Plan, Jordan Ranch 50', Fulshear, TX 77423New ConstructionPerry Homes
- from $506,9904 bd2 ba2.6k sqftPlan Oxford Plan, Jordan Ranch: 55ft. lots, Fulshear, TX 77494New ConstructionHighland Homes
- from $719,9004 bd3 ba3.3k sqft3399W Plan, Jordan Ranch 65', N1n7sk Fulshear, TX 77423New ConstructionPerry Homes
- from $740,9005 bd5 ba3.7k sqft3791W Plan, Jordan Ranch 65', Ukfgs Fulshear, TX 77423New ConstructionPerry Homes
- from $648,9904 bd3 ba2.9k sqftPlan 216 Plan, Grange: 60ft. lots, Katy, TX 77493New ConstructionHighland Homes
- from $514,9004 bd3 ba2.5k sqft2513W Plan, Grange 50', Katy, TX 77493New ConstructionPerry Homes
- from $512,9004 bd3 ba2.5k sqft2529W Plan, Grange 50', Katy, TX 77493New ConstructionPerry Homes
- from $510,9004 bd3 ba2.5k sqft2545W Plan, Grange 50', Katy, TX 77493New ConstructionPerry Homes
- from $656,9904 bd4 ba3.4k sqftPlan 227 Plan, Cross Creek West, Fulshear, TX 77441New ConstructionHighland Homes
