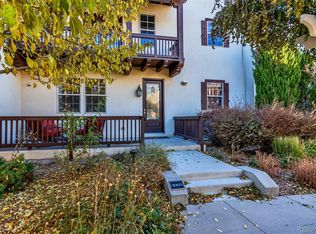
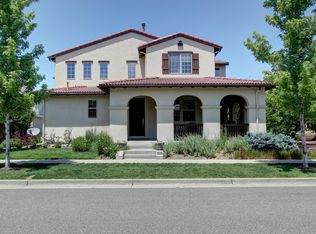
2962 Akron Court, Denver, CO 80238
Home value
$834,300
$776,000 - $901,000
$4,201/mo
Owner options
$4,201/mo
Rent Zestimate®
Find your next renter with Zillow Rental Manager. Plus, with online applications, you can quickly screen prospective tenants – for free.
$4,201/mo
Rent Zestimate®
$5,092/mo
Est. payment
Refinancing to a lower rate could help reduce your monthly payments and save thousands over the life of the loan.
$5,092/mo
Est. payment
Explore your selling options
Work with a Zillow partner agent
Leverage their expertise and Zillow's premium Showcase listings to get your home seen by more buyers.
Get startedList with your own agent
Get your home in front of millions of buyers by listing it on Zillow.
Learn how to do itSell it yourself
Take full control of how buyers see your home on Zillow by listing For Sale by Owner (FSBO).
List your homeWhat's special
Zillow last checked:
Listing updated:
Tedi Hunt 303-932-6446 homes@thehuntscolorado.com,
MB The Hunts Real Estate Group
Alex Tooke, 100032506
Real Broker, LLC DBA Real
Facts & features
Interior
Bedrooms & bathrooms
- Bedrooms: 4
- Bathrooms: 4
- Full bathrooms: 2
- 3/4 bathrooms: 1
- 1/2 bathrooms: 1
- Main level bathrooms: 1
Primary bedroom
- Description: Ensuite W/5-Piece Bath
- Level: Upper
- Area: 240 Square Feet
- Dimensions: 15 x 16
Bedroom
- Description: Currently Used As Home Office
- Level: Upper
- Area: 150 Square Feet
- Dimensions: 10 x 15
Bedroom
- Level: Upper
- Area: 132 Square Feet
- Dimensions: 11 x 12
Bedroom
- Description: Great Guest Room
- Level: Basement
- Area: 132 Square Feet
- Dimensions: 11 x 12
Primary bathroom
- Description: 5 Piece Bath W/11x 7 Walk-In Closet
- Level: Upper
Bathroom
- Description: Guest Powder Room
- Level: Main
Bathroom
- Description: Jack & Jull Bath W/Double Vanity
- Level: Upper
Bathroom
- Level: Basement
Bonus room
- Description: Could Be 5th Bedroom/Craft Room/Office
- Level: Basement
- Area: 105 Square Feet
- Dimensions: 7 x 15
Dining room
- Description: Open & Bright
- Level: Main
- Area: 225 Square Feet
- Dimensions: 15 x 15
Family room
- Level: Basement
- Area: 384 Square Feet
- Dimensions: 16 x 24
Kitchen
- Description: Totally Remodeled W/Wall Removed
- Level: Main
- Area: 195 Square Feet
- Dimensions: 13 x 15
Laundry
- Description: Utility Sink W/Counter Space & Cabinets
- Level: Main
- Area: 63 Square Feet
- Dimensions: 7 x 9
Living room
- Description: Gas Fireplace & Double Doors To Patio
- Level: Main
- Area: 240 Square Feet
- Dimensions: 15 x 16
Loft
- Description: Great Space With Built-Ins
- Level: Upper
- Area: 187 Square Feet
- Dimensions: 11 x 17
Utility room
- Level: Basement
- Area: 114 Square Feet
- Dimensions: 6 x 19
Heating
- Forced Air
Cooling
- Central Air
Appliances
- Included: Dishwasher, Disposal, Dryer, Microwave, Range Hood, Refrigerator, Self Cleaning Oven, Washer
Features
- Built-in Features, Ceiling Fan(s), Five Piece Bath, Granite Counters, Jack & Jill Bathroom, Kitchen Island, Open Floorplan, Primary Suite, Smoke Free, Sound System, Walk-In Closet(s)
- Flooring: Carpet, Tile, Wood
- Windows: Double Pane Windows, Window Coverings, Window Treatments
- Basement: Finished,Full,Sump Pump
- Number of fireplaces: 1
- Fireplace features: Gas Log, Living Room
- Common walls with other units/homes: End Unit,1 Common Wall
Interior area
- Total structure area: 3,466
- Total interior livable area: 3,466 sqft
- Finished area above ground: 2,425
- Finished area below ground: 937
Property
Parking
- Total spaces: 2
- Parking features: Garage - Attached
- Attached garage spaces: 2
Features
- Levels: Two
- Stories: 2
- Patio & porch: Front Porch, Patio
- Exterior features: Private Yard, Smart Irrigation
- Fencing: Full
Lot
- Size: 3,060 sqft
- Features: Corner Lot, Landscaped
Details
- Parcel number: 127312028
- Zoning: R-MU-30
- Special conditions: Standard
Construction
Type & style
- Home type: Townhouse
- Architectural style: Contemporary
- Property subtype: Townhouse
- Attached to another structure: Yes
Materials
- Stucco
- Foundation: Concrete Perimeter
- Roof: Concrete
Condition
- Updated/Remodeled
- Year built: 2005
Details
- Builder name: John Laing Homes
Utilities & green energy
- Sewer: Public Sewer
- Water: Public
- Utilities for property: Cable Available, Electricity Connected, Natural Gas Connected
Community & neighborhood
Security
- Security features: Carbon Monoxide Detector(s), Smoke Detector(s)
Location
- Region: Denver
- Subdivision: Stapleton
HOA & financial
HOA
- Has HOA: Yes
- HOA fee: $56 monthly
- Amenities included: Park, Playground, Pool, Trail(s)
- Services included: Insurance, Irrigation, Maintenance Grounds, Maintenance Structure, Sewer, Snow Removal, Water
- Association name: MCA
- Association phone: 303-388-0724
- Second HOA fee: $648 monthly
- Second association name: Central Park Paired Homeowners Association
- Second association phone: 720-416-5588
Other
Other facts
- Listing terms: Cash,Conventional,FHA,Jumbo,VA Loan
- Ownership: Individual
- Road surface type: Paved
Price history
| Date | Event | Price |
|---|---|---|
| 3/13/2025 | Sold | $875,000+0%$252/sqft |
Source: | ||
| 2/17/2025 | Pending sale | $874,900$252/sqft |
Source: | ||
| 2/13/2025 | Listed for sale | $874,900+38.4%$252/sqft |
Source: | ||
| 1/18/2019 | Sold | $632,000-2.8%$182/sqft |
Source: Public Record Report a problem | ||
| 11/29/2018 | Pending sale | $650,000$188/sqft |
Source: Coldwell Banker Residential Brokerage - Devonshire Cherry Creek #4331671 Report a problem | ||
| 10/6/2018 | Listed for sale | $650,000+40.7%$188/sqft |
Source: Kentwood Real Estate #4331671 Report a problem | ||
| 8/12/2013 | Sold | $462,000+7.6%$133/sqft |
Source: Public Record Report a problem | ||
| 4/18/2008 | Sold | $429,500-11.5%$124/sqft |
Source: Public Record Report a problem | ||
| 9/30/2004 | Sold | $485,275$140/sqft |
Source: Public Record Report a problem | ||
Public tax history
| Year | Property taxes | Tax assessment |
|---|---|---|
| 2024 | $7,051 +14.9% | $48,850 -6.1% |
| 2023 | $6,134 +1.4% | $52,040 +19.9% |
| 2022 | $6,051 +3.9% | $43,410 -2.8% |
| 2021 | $5,821 +1.5% | $44,660 +2.7% |
| 2020 | $5,734 +5.4% | $43,465 -0.7% |
| 2019 | $5,439 | $43,769 +10.7% |
| 2018 | $5,439 +0.2% | $39,540 |
| 2017 | $5,431 +1.8% | $39,540 -0.2% |
| 2016 | $5,336 +14% | $39,600 |
| 2015 | $4,681 +0.1% | $39,600 +17.6% |
| 2014 | $4,675 +14.2% | $33,670 |
| 2013 | $4,092 +10.1% | $33,670 +14.7% |
| 2012 | $3,718 -22.8% | $29,360 |
| 2011 | $4,817 +1.1% | $29,360 -25.9% |
| 2010 | $4,764 -2.1% | $39,600 |
| 2009 | $4,867 +0% | $39,600 -0.9% |
| 2008 | $4,865 +3.7% | $39,950 |
| 2007 | $4,693 +497.3% | $39,950 +3.4% |
| 2006 | $786 | $38,620 |
Find assessor info on the county website
Neighborhood: Central Park
Nearby schools
GreatSchools rating
- 8/10Westerly Creek Elementary SchoolGrades: PK-5Distance: 0.3 mi
- 9/10William (Bill) Roberts K-8 SchoolGrades: K-8Distance: 0.7 mi
- 8/10Northfield High SchoolGrades: 9-12Distance: 2.6 mi
Schools provided by the listing agent
- Elementary: Willow
- Middle: McAuliffe International
- High: Northfield
- District: Denver 1
Source: REcolorado as distributed by MLS GRID. This data may not be complete. We recommend contacting the local school district to confirm school assignments for this home.
Get a cash offer in 3 minutes
- Colorado
- Denver County
- Denver
- 80238
- Central Park
- 2962 Akron Court