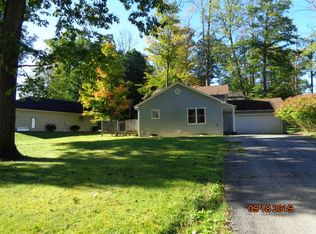
Skip main navigation
Sold for $520,000
  • $520,000

    2962 Bay Rd, Du Bois, PA 15801

    5beds
    3,958sqft
    Single Family Residence
    Built in 1997
    0.38 Acres Lot
    $522,600 Zestimate®
    $131/sqft
    $2,852 Estimated rent

    Home value

    $522,600

    $465,000 - $585,000

    $2,852/mo

    Zestimate® history
    Loading
    Loading...

    Owner options

    List your home for rent

    $2,852/mo

    Rent Zestimate®

    Find your next renter with Zillow Rental Manager. Plus, with online applications, you can quickly screen prospective tenants – for free.

    Learn more

    $2,852/mo

    Rent Zestimate®

    Refinance and save

    $4,842/mo

    Est. payment

    Refinancing to a lower rate could help reduce your monthly payments and save thousands over the life of the loan.

    See today's rates

    $4,842/mo

    Est. payment

    Explore your selling options

    Work with a Zillow partner agent

    Leverage their expertise and Zillow's premium Showcase listings to get your home seen by more buyers.

    Get started

    List with your own agent

    Get your home in front of millions of buyers by listing it on Zillow.

    Learn how to do it

    Sell it yourself

    Take full control of how buyers see your home on Zillow by listing For Sale by Owner (FSBO).

    List your home

    What's special

    Gated communitySandy beachesMain-floor bedroom and bathGolf coursesTennis courtsTwo pristine lakesFinished basement
    Welcome to this fully renovated 5-bedroom, 4 full bath home located in the highly desirable Treasure Lake community, offering the perfect blend of modern luxury, functionality, and resort-style living. Treasure Lake is a gated community featuring two pristine lakes, sandy beaches, marina access, golf courses, swimming pools, tennis courts, playgrounds, and 24/7 security—making it one of the area’s most sought-after destinations. Inside, every inch of this home has been thoughtfully updated with high-end finishes and quality craftsmanship throughout. Step inside to discover luxury vinyl plank flooring, new ceramic tile in the entry and kitchen, and a stunning hardwood staircase with wrought iron spindles. The heart of the home is the gourmet kitchen, featuring brand new cabinetry, granite countertops, and premium GE Café series appliances, including a range/oven combo, microwave, and refrigerator. The eat-in kitchen area is enhanced by elegant wood shutters, creating a warm and inviting space. Enjoy multiple living areas, including a sophisticated library with a full wall built-in bookshelf and sliding ladder—perfect for work or relaxation. The home also features abundant storage with oversized closets throughout, offering exceptional space and organization, along with updated interior doors with modern finishes and completely renovated bathrooms on every level. With bedrooms and full bathrooms on every level, including the highly desirable main-floor bedroom and bath, this home offers versatility for guests or extended living. The finished basement is an entertainer’s dream, complete with a wet bar with granite countertops, and a Panasonic home entertainment system with ventilated media rack and surround sound. Major system upgrades include a wall-mounted high-efficiency condensing gas boiler, on-demand hot water, and a completely rewired electrical system, offering both energy efficiency and peace of mind. With full bathrooms and bedrooms on each floor, this home provides flexible living options ideal for guests or multi-generational living. This is a rare opportunity to own a move-in ready home in Treasure Lake, combining luxury upgrades, oversized closets, modern systems, and access to premier community amenities. More photos to come!

    Zillow last checked:

    Listing updated:

    Listed by:

    Christina Monzillo 814-880-7505,

    RE/MAX Centre Realty,

    Listing Team: The Chris Monzillo Team

    Bought with:

    Carol Foltz, RS209647L

    Coldwell Banker Developac Realty

    Source: Bright MLS,MLS#: PACD2045172MLS Logo

    Facts & features

    Interior

    Bedrooms & bathrooms
    • Bedrooms: 5
    • Bathrooms: 4
    • Full bathrooms: 4
    • Main level bathrooms: 1
    • Main level bedrooms: 1
    Rooms
    • Room types: Dining Room, Primary Bedroom, Bedroom 2, Bedroom 3, Bedroom 4, Bedroom 5, Kitchen, Family Room, Library, Laundry, Storage Room, Bathroom 2, Bathroom 3, Primary Bathroom, Full Bath
    Primary bedroom
    • Level: Upper
    • Area: 210 Square Feet
    • Dimensions: 15 X 14
    Bedroom 2
    • Level: Upper
    • Area: 120 Square Feet
    • Dimensions: 12 X 10
    Bedroom 3
    • Level: Upper
    • Area: 32 Square Feet
    • Dimensions: 4 X 8
    Bedroom 4
    • Level: Main
    • Area: 110 Square Feet
    • Dimensions: 10 X 11
    Bedroom 5
    • Level: Lower
    • Area: 55 Square Feet
    • Dimensions: 11 X 5
    Primary bathroom
    • Level: Upper
    • Area: 210 Square Feet
    • Dimensions: 14 X 15
    Bathroom 2
    • Level: Upper
    • Area: 32 Square Feet
    • Dimensions: 4 X 8
    Bathroom 3
    • Level: Main
    • Area: 40 Square Feet
    • Dimensions: 5 X 8
    Dining room
    • Level: Main
    • Area: 132 Square Feet
    • Dimensions: 11 X 12
    Family room
    • Level: Main
    • Area: 224 Square Feet
    • Dimensions: 14 X 16
    Family room
    • Level: Lower
    • Area: 384 Square Feet
    • Dimensions: 12 X 32
    Other
    • Level: Lower
    • Area: 55 Square Feet
    • Dimensions: 11 X 5
    Kitchen
    • Level: Main
    • Area: 315 Square Feet
    • Dimensions: 21 X 15
    Laundry
    • Level: Main
    • Area: 20 Square Feet
    • Dimensions: 4 X 5
    Library
    • Level: Main
    • Area: 204 Square Feet
    • Dimensions: 17 X 12
    Storage room
    • Level: Lower
    • Area: 198 Square Feet
    • Dimensions: 18 X 11
    Heating
    • Other, Natural Gas
    Cooling
    • Central Air, Electric
    Appliances
    • Included: Electric Water Heater
    • Laundry: Laundry Room
    Features
    • Basement: Finished
    • Has fireplace: No
    Interior area
    • Total structure area: 4,184
    • Total interior livable area: 3,958 sqft
    • Finished area above ground: 2,600
    • Finished area below ground: 1,358

    Property

    Parking
    • Total spaces: 2
    • Parking features: Garage Faces Front, Attached
    • Attached garage spaces: 2
    Accessibility
    • Accessibility features: None
    Features
    • Levels: Two
    • Stories: 2
    • Pool features: None
    Lot
    • Size: 0.38 Acres
    Details
    • Additional structures: Above Grade, Below Grade
    • Parcel number: 1280C0213A001530021
    • Zoning: PRD
    • Special conditions: Standard

    Construction

    Type & style
    • Home type: SingleFamily
    • Architectural style: Traditional
    • Property subtype: Single Family Residence
    Materials
    • Brick, Block, Stick Built, Vinyl Siding
    • Foundation: Block
    Condition
    • New construction: No
    • Year built: 1997

    Utilities & green energy

    • Sewer: Public Sewer
    • Water: Public

    Community & HOA

    Community
    • Subdivision: Treasure Lake
    HOA
    • Has HOA: Yes
    • HOA fee: $1,465 annually
    Location
    • Region: Du Bois
    • Municipality: SANDY TWP

    Financial & listing details

    • Price per square foot: $131/sqft
    • Tax assessed value: $68,550
    • Annual tax amount: $4,819
    • Date on market: 3/25/2026
    • Listing agreement: Exclusive Right To Sell
    • Listing terms: Cash,Conventional,FHA,VA Loan
    • Ownership: Fee Simple

    Price history

    DateEventPrice
    7/2/2026Sold$520,000+4%$131/sqft
    Source: Bright MLS #PACD2045172 Report a problem
    5/26/2026Pending sale$499,900$126/sqft
    Source: Bright MLS #PACD2045172 Report a problem
    5/25/2026Listed for sale$499,900-14.4%$126/sqft
    Source: Bright MLS #PACD2045172 Report a problem
    5/13/2026Contingent$584,000$148/sqft
    Source: Bright MLS #PACD2045172 Report a problem
    5/9/2026Price change$584,000-6.6%$148/sqft
    Source: Bright MLS #PACD2045172 Report a problem
    3/25/2026Listed for sale$625,000+88.8%$158/sqft
    Source: Bright MLS #PACD2045172 Report a problem
    9/3/2021Sold$331,000-8%$84/sqft
    Source: Public Record Report a problem
    7/19/2021Pending sale$359,900$91/sqft
    Source: Clearfield Jefferson AOR #12-12669 Report a problem
    6/21/2021Price change$359,900-2.7%$91/sqft
    Source: Clearfield Jefferson AOR #12-12669 Report a problem
    5/27/2021Listed for sale$369,900-89.7%$93/sqft
    Source: Clearfield Jefferson AOR #12-12669 Report a problem
    9/22/2017Sold$3,607,000+1562.2%$911/sqft
    Source: Public Record Report a problem
    12/3/2012Sold$217,000-0.5%$55/sqft
    Source: Public Record Report a problem
    7/2/2008Sold$218,000$55/sqft
    Source: Public Record Report a problem

    Public tax history

    YearProperty taxesTax assessment
    2025$4,818 +1.5%$68,550 +100%
    2024$4,749 0%$34,275
    2023$4,750 $34,275
    2022$4,750 +0.1%$34,275
    2021$4,748 +2.4%$34,275
    2020$4,636 $34,275
    2019$4,636 +4.2%$34,275
    2018$4,450 $34,275
    2017-- $34,275
    2016-- $34,275
    2015-- $34,275
    2014-- $34,275
    2013-- $34,275
    2012-- $34,275
    2011-- $34,275
    2009-- $34,275
    2007-- --
    2005-- --
    2004-- --
    2003-- --
    Find assessor info on the county website

    Neighborhood: Treasure Lake

    Nearby schools

    GreatSchools rating
    Schools provided by the listing agent
    • District: Dubois Area

    Source: Bright MLS. This data may not be complete. We recommend contacting the local school district to confirm school assignments for this home.

    Get pre-qualified for a loan
    At Zillow Home Loans, we can pre-qualify you in as little as 5 minutes with no impact to your credit score.

    An equal housing lender. NMLS #10287.