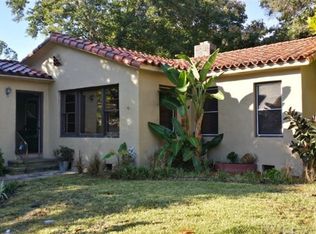
Located in the heart of historic Historic Kenwood, this charming 2-bedroom, 1-bath home blends classic character with modern comfort. Situated on a spacious corner lot directly across from Seminole Park in a non-flood zone, the property offers a rare combination of location, charm, and functionality. Inside, you’ll find original hardwood floors and a large chef’s kitchen with abundant workspace and storage, featuring a natural gas stove perfect for cooking enthusiasts. The enclosed front porch creates a warm and inviting space to relax year-round, while the backyard features a generous wood deck and large paved patio ideal for outdoor dining and entertaining. Almost all windows have been replaced with hurricane impact windows, adding peace of mind and energy efficiency. The home also features a natural gas water heater. Additional highlights include convenient alley access, a large detached garage, and an air-conditioned workshop or office space perfect for remote work, hobbies, or a creative studio. Located just minutes from the restaurants, shopping, and nightlife of Central Avenue and downtown St. Petersburg, this is a unique opportunity to enjoy the vibrant lifestyle and timeless appeal of one of St. Petersburg’s most sought-after neighborhoods.
Sold for $550,000
$550,000
2962 BURLINGTON AVENUE N, ST PETERSBURG, FL 33713
2beds
708sqft
Single Family Residence
Built in 1925
6,351 Square Feet Lot
$549,900 Zestimate®
$777/sqft
$1,978 Estimated rent
Home value
$549,900
$506,000 - $594,000
$1,978/mo
Zestimate® history
Owner options
List your home for rent
$1,978/mo
Rent Zestimate®
Find your next renter with Zillow Rental Manager. Plus, with online applications, you can quickly screen prospective tenants – for free.
$1,978/mo
Rent Zestimate®
Refinance and save
$3,816/mo
Est. payment
Refinancing to a lower rate could help reduce your monthly payments and save thousands over the life of the loan.
$3,816/mo
Est. payment
Explore your selling options
Work with a Zillow partner agent
Leverage their expertise and Zillow's premium Showcase listings to get your home seen by more buyers.
Get startedList with your own agent
Get your home in front of millions of buyers by listing it on Zillow.
Learn how to do itSell it yourself
Take full control of how buyers see your home on Zillow by listing For Sale by Owner (FSBO).
List your homeWhat's special
Large detached garageNatural gas stoveSpacious corner lotOriginal hardwood floorsHurricane impact windowsGenerous wood deckNatural gas water heater
Zillow last checked:
Listing updated:
Listed by:
John Milkovich 727-518-5058,
CHARLES RUTENBERG REALTY INC 727-538-9200
Bought with:
Amy M. Storch, 3371450
SELLSTATE COASTAL REALTY
Source: Stellar MLS,MLS#: TB8509588 Originating MLS: Suncoast Tampa
Originating MLS: Suncoast Tampa
Facts & features
Interior
Bedrooms & bathrooms
- Bedrooms: 2
- Bathrooms: 1
- Full bathrooms: 1
Primary bedroom
- Features: Coat Closet
- Level: First
- Area: 143 Square Feet
- Dimensions: 11x13
Bedroom 2
- Features: Coat Closet
- Level: First
- Area: 99 Square Feet
- Dimensions: 9x11
Balcony porch lanai
- Level: First
- Area: 152 Square Feet
- Dimensions: 8x19
Dining room
- Level: First
- Area: 168 Square Feet
- Dimensions: 12x14
Kitchen
- Level: First
- Area: 182 Square Feet
- Dimensions: 13x14
Living room
- Level: First
- Area: 154 Square Feet
- Dimensions: 11x14
Heating
- Electric
Cooling
- Central Air
Appliances
- Included: Dishwasher, Disposal, Dryer, Gas Water Heater, Refrigerator, Washer
- Laundry: In Kitchen
Features
- Flooring: Vinyl, Hardwood
- Windows: Window Treatments
- Has fireplace: No
Interior area
- Total structure area: 1,384
- Total interior livable area: 708 sqft
Property
Parking
- Total spaces: 1
- Parking features: Garage
- Garage spaces: 1
Features
- Levels: One
- Stories: 1
- Exterior features: Irrigation System
Lot
- Size: 6,351 Square Feet
- Dimensions: 50 x 127
Details
- Parcel number: 233116351180140041
- Special conditions: None
Construction
Type & style
- Home type: SingleFamily
- Property subtype: Single Family Residence
Materials
- Wood Frame
- Foundation: Pillar/Post/Pier
- Roof: Shingle
Condition
- New construction: No
- Year built: 1925
Utilities & green energy
- Sewer: Public Sewer
- Water: Public
- Utilities for property: Cable Connected, Electricity Connected, Natural Gas Connected, Sewer Connected
Community & HOA
Community
- Pet fee: $0 monthly
- Subdivision: HALLS CENTRAL AVE 2
HOA
- Has HOA: No
Location
- Region: Saint Petersburg
Financial & listing details
- Price per square foot: $777/sqft
- Tax assessed value: $443,068
- Annual tax amount: $1,207
- Date on market: 5/17/2026
- Cumulative days on market: 3 days
- Listing terms: Cash,Conventional
- Ownership: Fee Simple
- Total actual rent: 0
- Electric utility on property: Yes
- Road surface type: Asphalt
Price history
| Date | Event | Price |
|---|---|---|
| 7/6/2026 | Sold | $550,000$777/sqft |
Source:  Stellar MLS #TB8509588 Report a problem Stellar MLS #TB8509588 Report a problem | ||
| 5/21/2026 | Pending sale | $550,000$777/sqft |
Source: Stellar MLS #TB8509588 Report a problem | ||
| 5/20/2026 | Price change | $550,000+0.2%$777/sqft |
Source: Stellar MLS #TB8509588 Report a problem | ||
| 5/17/2026 | Listed for sale | $549,000+167.8%$775/sqft |
Source: Stellar MLS #TB8509588 Report a problem | ||
| 8/8/2007 | Sold | $205,000+39%$290/sqft |
Source: Public Record Report a problem | ||
| 9/9/2003 | Sold | $147,500$208/sqft |
Source: Public Record Report a problem | ||
Public tax history
| Year | Property taxes | Tax assessment |
|---|---|---|
| 2025 | $1,207 +7.1% | $103,208 +2.9% |
| 2024 | $1,127 +3.5% | $100,299 +3% |
| 2023 | $1,089 +4.6% | $97,378 +3% |
| 2022 | $1,041 +0.5% | $94,542 +3% |
| 2021 | $1,037 +0.9% | $91,788 +1.4% |
| 2020 | $1,027 +3.3% | $90,521 +2.3% |
| 2019 | $994 | $88,486 +1.9% |
| 2018 | $994 +2.7% | $86,836 +2.1% |
| 2017 | $968 +5.8% | $85,050 +2.1% |
| 2016 | $915 -1.4% | $83,301 +0.7% |
| 2015 | $929 +1.1% | $82,722 +0.8% |
| 2014 | $918 +1.7% | $82,065 +1.5% |
| 2013 | $903 +2.4% | $80,852 +1.4% |
| 2012 | $882 | $79,700 -13.2% |
| 2011 | -- | $91,813 -5.4% |
| 2010 | -- | $97,029 -5.9% |
| 2009 | -- | $103,122 -32.5% |
| 2008 | $2,403 | $152,700 +37.7% |
| 2007 | -- | $110,854 -15.9% |
| 2005 | -- | $131,800 +29.2% |
| 2004 | $1,872 +16.5% | $102,000 +55% |
| 2003 | $1,607 +40% | $65,800 +8% |
| 2002 | $1,148 | $60,900 +31.3% |
| 2001 | $1,148 +12.4% | $46,400 +12.6% |
| 2000 | $1,021 | $41,200 |
Find assessor info on the county website
Neighborhood: Historic Kenwood
Nearby homes
- $627,0002 bd2 ba1.3k sqft2950 Burlington Ave N, Saint Petersburg, FL 33713Off Market

- $800,0002 bd1 ba1.2k sqft2944 Burlington Ave N, Saint Petersburg, FL 33713Sold
- $746,6002 bd2 ba1.5k sqft230 30th St N, Saint Petersburg, FL 33713Off Market
- $619,600-- bd1 ba1.3k sqft220 30th St N, Saint Petersburg, FL 33713Off Market
- $612,4002 bd2 ba1.3k sqft2934 Burlington Ave N, Saint Petersburg, FL 33713Off Market
- $693,8004 bd3 ba1.6k sqft2963 2nd Ave N, Saint Petersburg, FL 33713Off Market
- $543,800-- bd4 ba494 sqft2953 2nd Ave N, Saint Petersburg, FL 33713Off Market
- $466,3002 bd1 ba940 sqft2945 2nd Ave N, Saint Petersburg, FL 33713Off Market
Nearby schools
GreatSchools rating
- 3/10Mount Vernon Elementary SchoolGrades: PK-5Distance: 1.6 mi
- 5/10John Hopkins Middle SchoolGrades: 6-8Distance: 1.3 mi
- 6/10St. Petersburg High SchoolGrades: 9-12Distance: 0.5 mi
Get a cash offer in 3 minutes
Find out how much your home could sell for in as little as 3 minutes with a no-obligation cash offer.
Estimated market value
$549,900
Get a cash offer in 3 minutes
Find out how much your home could sell for in as little as 3 minutes with a no-obligation cash offer.
Estimated market value
$549,900
- Florida
- Pinellas County
- Saint Petersburg
- 33713
- Historic Kenwood
- 2962 BURLINGTON AVENUE N
Nearby cities
Nearby neighborhoods
Nearby zip codes
Other Saint Petersburg Topics
- Apartments for Rent in 33713
- Houses for Sale in 33713
- Houses for Rent in 33713
- 33713 Real Estate
- Saint Petersburg Condos
- Houses for Sale in Saint Petersburg
- Newest Listings in Saint Petersburg
- Saint Petersburg Home Values
- Saint Petersburg Real Estate Agents
- Saint Petersburg Refinance
- Saint Petersburg Mortgage Rates
