This EXCEPTIONAL Townhome offers breathtaking GOLF COURSE views and tranquil water features, visible from the family room, dining area, master suite, and loft. The spacious, open layout is perfect for both relaxation and entertaining. The Primary bedroom suite, located on the mid-level, boasts a private balcony and sweeping views, while the adjoining loft provides a perfect retreat. Two additional bedrooms, along with a full bath, are located on the top floor, offering privacy and comfort. The backyard features a grassy area, a built-in ground level Firepit, a covered deck, a large shade tree, and a lot of seating area.
Conveniently, the entry, garage, and dedicated study are all on the same level. The family room features soaring ceilings and a stylish wet bar, with custom LP storage, creating a perfect space for gathering. The recently updated kitchen opens to the family room. It's a chef’s dream, complete with sleek new cabinets, granite countertops, a subway tile backsplash, stainless steel appliances, and a spacious farmhouse sink. Located in the highly sought-after Country Place neighborhood, this home blends modern elegance with a serene, nature-filled backdrop, offering an unparalleled living experience.
Sold
Price Unknown
2962 Buttonwood Dr, Carrollton, TX 75006
3beds
2,397sqft
Townhouse
Built in 1972
4,486 Square Feet Lot
$481,800 Zestimate®
$--/sqft
$2,606 Estimated rent
Home value
$481,800
$434,000 - $535,000
$2,606/mo
Zestimate® history
Owner options
List your home for rent
$2,606/mo
Rent Zestimate®
Find your next renter with Zillow Rental Manager. Plus, with online applications, you can quickly screen prospective tenants – for free.
$2,606/mo
Rent Zestimate®
Refinance and save
$325/mo
Est. payment
Refinancing to a lower rate could help reduce your monthly payments and save thousands over the life of the loan.
$325/mo
Est. payment
Explore your selling options
Work with a Zillow partner agent
Leverage their expertise and Zillow's premium Showcase listings to get your home seen by more buyers.
Get startedList with your own agent
Get your home in front of millions of buyers by listing it on Zillow.
Learn how to do itSell it yourself
Take full control of how buyers see your home on Zillow by listing For Sale by Owner (FSBO).
List your homeWhat's special
Sleek new cabinetsStylish wet barAdjoining loftBuilt-in ground level firepitStainless steel appliancesSweeping viewsGranite countertops
Zillow last checked:
Listing updated:
Listed by:
Debby Lane 0601795 972-608-0300,
Ebby Halliday Realtors 972-608-0300
Bought with:
Karen Lanman
United Real Estate
Source: NTREIS,MLS#: 20852797
Facts & features
Interior
Bedrooms & bathrooms
- Bedrooms: 3
- Bathrooms: 3
- Full bathrooms: 2
- 1/2 bathrooms: 1
Primary bedroom
- Level: Second
Bedroom
- Features: Ceiling Fan(s), Walk-In Closet(s)
- Level: Third
Bedroom
- Features: Ceiling Fan(s), Walk-In Closet(s)
- Level: Third
Kitchen
- Features: Breakfast Bar, Built-in Features, Eat-in Kitchen, Granite Counters, Kitchen Island, Pantry, Stone Counters, Walk-In Pantry
- Level: First
Living room
- Level: First
Loft
- Level: Second
Appliances
- Included: Dishwasher, Disposal, Wine Cooler
Features
- Decorative/Designer Lighting Fixtures, Double Vanity, Eat-in Kitchen, Granite Counters, High Speed Internet, Loft, Open Floorplan, Pantry, Cable TV, Vaulted Ceiling(s), Walk-In Closet(s)
- Flooring: Hardwood
- Has basement: No
- Number of fireplaces: 1
- Fireplace features: Masonry
Interior area
- Total interior livable area: 2,397 sqft
Property
Parking
- Total spaces: 2
- Parking features: Concrete, Door-Multi, Garage Faces Front
- Attached garage spaces: 2
Features
- Levels: Multi/Split
- Patio & porch: Deck, Balcony, Covered
- Exterior features: Balcony, Fire Pit, Rain Gutters
- Pool features: None
- Fencing: Wrought Iron
- Waterfront features: Canal Access
Lot
- Size: 4,486 Square Feet
- Features: On Golf Course
Details
- Parcel number: 14027500020080000
Construction
Type & style
- Home type: Townhouse
- Architectural style: Traditional
- Property subtype: Townhouse
- Attached to another structure: Yes
Materials
- Brick
- Roof: Composition
Condition
- Year built: 1972
Utilities & green energy
- Sewer: Public Sewer
- Water: Public
- Utilities for property: Sewer Available, Water Available, Cable Available
Community & HOA
Community
- Subdivision: Country Place Twnhs 03
HOA
- Has HOA: Yes
- Amenities included: Maintenance Front Yard
- Services included: Maintenance Grounds
- HOA fee: $325 monthly
- HOA name: Country Place + MAC
- HOA phone: 972-416-7825
Location
- Region: Carrollton
Financial & listing details
- Tax assessed value: $421,940
- Annual tax amount: $8,463
- Date on market: 2/28/2025
- Cumulative days on market: 17 days
- Listing terms: Cash,Conventional
Price history
| Date | Event | Price |
|---|---|---|
| 4/18/2025 | Sold | -- |
Source: NTREIS #20852797 Report a problem | ||
| 3/24/2025 | Pending sale | $485,000$202/sqft |
Source: NTREIS #20852797 Report a problem | ||
| 3/10/2025 | Listed for sale | $485,000$202/sqft |
Source: NTREIS #20852797 Report a problem | ||
| 3/4/2025 | Contingent | $485,000$202/sqft |
Source: NTREIS #20852797 Report a problem | ||
| 2/28/2025 | Listed for sale | $485,000+64.4%$202/sqft |
Source: NTREIS #20852797 Report a problem | ||
| 3/8/2019 | Listing removed | $295,000$123/sqft |
Source: Ebby Halliday Realtors #13999069 Report a problem | ||
| 1/28/2019 | Pending sale | $295,000$123/sqft |
Source: Ebby Halliday, REALTORS #13999069 Report a problem | ||
| 1/18/2019 | Listed for sale | $295,000+47.5%$123/sqft |
Source: Ebby Halliday, REALTORS #13999069 Report a problem | ||
| 3/13/2018 | Listing removed | $200,000$83/sqft |
Source: Thayne Realty #13764359 Report a problem | ||
| 3/4/2018 | Pending sale | $200,000$83/sqft |
Source: Thayne Realty #13764359 Report a problem | ||
| 2/13/2018 | Price change | $200,000-13%$83/sqft |
Source: Thayne Realty #13764359 Report a problem | ||
| 1/28/2018 | Listed for sale | $230,000$96/sqft |
Source: Thayne Realty #13764359 Report a problem | ||
Public tax history
| Year | Property taxes | Tax assessment |
|---|---|---|
| 2025 | $2,229 +9.4% | $421,940 +2.5% |
| 2024 | $2,037 +7.3% | $411,750 +14.4% |
| 2023 | $1,900 +4% | $360,050 +4.5% |
| 2022 | $1,826 -0.3% | $344,500 +19.8% |
| 2021 | $1,833 -2.3% | $287,640 |
| 2020 | $1,876 -47.3% | $287,640 |
| 2019 | $3,557 +18.6% | $287,640 +20% |
| 2018 | $3,000 -9.6% | $239,700 +11.1% |
| 2017 | $3,318 +0.4% | $215,730 |
| 2016 | $3,305 -18.3% | $215,730 +12.5% |
| 2015 | $4,043 | $191,760 +5.3% |
| 2014 | $4,043 | $182,170 |
| 2013 | -- | -- |
| 2012 | -- | -- |
| 2011 | -- | -- |
| 2010 | -- | -- |
| 2009 | -- | -- |
| 2008 | -- | -- |
| 2007 | -- | -- |
| 2005 | -- | -- |
| 2004 | -- | -- |
| 2003 | -- | -- |
| 2002 | -- | -- |
| 2001 | -- | -- |
Find assessor info on the county website
Neighborhood: Country Place
Nearby homes
- $382,9003 bd2 ba3k sqft2964 Buttonwood Dr, Carrollton, TX 75006Off Market
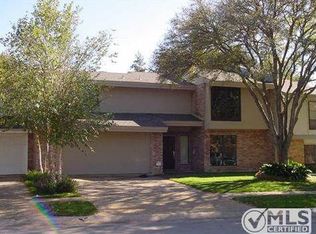
- $551,6004 bd3 ba3.1k sqft2960 Buttonwood Dr, Carrollton, TX 75006Off Market
- $--5 bd3 ba3.1k sqft2966 Buttonwood Dr, Carrollton, TX 75006Sold
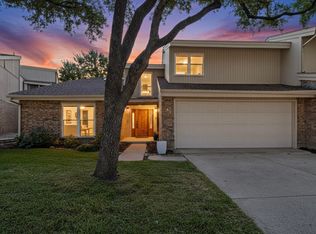
- $406,5004 bd3 ba3.1k sqft2966 Buttonwood Dr, Carrollton, TX 75006Off Market
- $535,0004 bd3 ba3k sqft2958 Buttonwood Dr, Carrollton, TX 75006Off Market
- $294,4003 bd2 ba2.3k sqft2968 Buttonwood Dr, Carrollton, TX 75006Off Market
- $239,0003 bd1 ba2.3k sqft2968 Buttonwood Dr, Carrollton, TX 75006Off Market
- $480,2003 bd2 ba2.9k sqft2956 Buttonwood Dr, Carrollton, TX 75006Off Market
Nearby schools
GreatSchools rating
- 6/10Jerry R Junkins Elementary SchoolGrades: PK-6Distance: 0.6 mi
- 6/10Ewell D Walker Middle SchoolGrades: 7-8Distance: 4.1 mi
- 4/10W T White High SchoolGrades: 9-12Distance: 3.6 mi
Schools provided by the listing agent
- Elementary: Countrypla
- Middle: Polk
- High: Smith
- District: Carrollton-Farmers Branch ISD
Source: NTREIS. This data may not be complete. We recommend contacting the local school district to confirm school assignments for this home.
Get a cash offer in 3 minutes
Find out how much your home could sell for in as little as 3 minutes with a no-obligation cash offer.
Estimated market value
$481,800
Get a cash offer in 3 minutes
Find out how much your home could sell for in as little as 3 minutes with a no-obligation cash offer.
Estimated market value
$481,800
- Texas
- Dallas County
- Carrollton
- 75006
- Country Place
- 2962 Buttonwood Dr
