Welcome to 2962 Canyon Glen Way, a spacious 5-bedroom, 4.5-bath residence offering 4,657 square feet of thoughtfully designed living space. To assist with your transition, the seller is offering $5,000 toward your closing costs or an interest rate buydown. The main level features a traditional, sectional layout that provides distinct spaces for every need, including a dedicated private home office and a formal dining room. The heart of the home is a comfortable family room with a fireplace that sits adjacent to a well-appointed kitchen featuring granite countertops, stainless steel appliances, a walk-in pantry, and a large central island. A full guest suite with a private bath is also located on the main floor, offering a perfect retreat for visitors or multigenerational living. The second floor is anchored by an expansive owner’s suite, complete with a spa-style bath featuring double vanities, a soaking tub, and a large walk-in closet. In addition to the three well-sized secondary bedrooms—including an ensuite and a Jack-and-Jill layout—this level features a massive loft/flex space. This versatile area provides an immediate solution for a media room, playroom, or second office without sacrificing bedroom count. Outdoor living is centered around a covered patio equipped with a ceiling fan and TV outlet, ready for year-round enjoyment. The property also features a 3-car garage, providing the storage and parking capacity that is increasingly difficult to find in the area. This home is situated in a prime location within a sought-after school cluster, including Harbin's Elementary, Archer High School, and the new Murphy Middle School opening in August 2026. Convenience is just minutes away with the newly opened Kroger Supermarket, as well as major retailers like Target and Home Depot. This home delivers the perfect balance of scale, comfort, and accessibility.
Closed
Street View
$550,000
2962 Canyon Glen Way, Dacula, GA 30019
5beds
4,657sqft
Single Family Residence, Residential
Built in 2016
0.25 Acres Lot
$549,000 Zestimate®
$118/sqft
$4,320 Estimated rent
Home value
$549,000
$511,000 - $593,000
$4,320/mo
Zestimate® history
Owner options
List your home for rent
$4,320/mo
Rent Zestimate®
Find your next renter with Zillow Rental Manager. Plus, with online applications, you can quickly screen prospective tenants – for free.
$4,320/mo
Rent Zestimate®
Refinance and save
$4,158/mo
Est. payment
Refinancing to a lower rate could help reduce your monthly payments and save thousands over the life of the loan.
$4,158/mo
Est. payment
Explore your selling options
Work with a Zillow partner agent
Leverage their expertise and Zillow's premium Showcase listings to get your home seen by more buyers.
Get startedList with your own agent
Get your home in front of millions of buyers by listing it on Zillow.
Learn how to do itSell it yourself
Take full control of how buyers see your home on Zillow by listing For Sale by Owner (FSBO).
List your homeWhat's special
Large central islandStainless steel appliancesWalk-in pantryLarge walk-in closetSoaking tubFormal dining roomDedicated private home office
Zillow last checked:
Listing updated:
Listed by:
Roy Craddock,
EXP Realty, LLC. 888-959-9461
Bought with:
Sarah Pickell, 373017
EXP Realty, LLC.
Source: FMLS GA,MLS#: 7677427
Facts & features
Interior
Bedrooms & bathrooms
- Bedrooms: 5
- Bathrooms: 5
- Full bathrooms: 4
- 1/2 bathrooms: 1
- Main level bathrooms: 1
- Main level bedrooms: 1
Rooms
- Room types: Office
Primary bedroom
- Features: Oversized Master
- Level: Oversized Master
Bedroom
- Features: Oversized Master
Primary bathroom
- Features: Double Vanity, Tub/Shower Combo
Dining room
- Features: Dining L
Kitchen
- Features: Breakfast Bar, Cabinets Other, Pantry
Heating
- Forced Air, Natural Gas
Cooling
- Central Air
Appliances
- Included: Dishwasher, Double Oven, Electric Oven, Refrigerator
- Laundry: In Garage, Laundry Room
Features
- Double Vanity, Entrance Foyer
- Flooring: Carpet, Hardwood, Tile
- Windows: None
- Basement: None
- Number of fireplaces: 1
- Fireplace features: Masonry
Interior area
- Total structure area: 4,657
- Total interior livable area: 4,657 sqft
- Finished area above ground: 4,657
- Finished area below ground: 0
Property
Parking
- Total spaces: 3
- Parking features: Garage
- Garage spaces: 3
Accessibility
- Accessibility features: None
Features
- Levels: Two
- Stories: 2
- Patio & porch: Covered
- Exterior features: Lighting, Private Yard, Other
- Pool features: None
- Spa features: None
- Fencing: Back Yard
- Has view: Yes
- View description: Neighborhood
- Waterfront features: None
- Body of water: None
Lot
- Size: 0.25 Acres
- Dimensions: 100 x 109
- Features: Back Yard, Front Yard
Details
- Additional structures: Garage(s)
- Parcel number: R5316 199
- Other equipment: None
- Horse amenities: None
Construction
Type & style
- Home type: SingleFamily
- Architectural style: Contemporary
- Property subtype: Single Family Residence, Residential
Materials
- Wood Siding
- Foundation: Brick/Mortar, Slab
- Roof: Composition
Condition
- Resale
- New construction: No
- Year built: 2016
Utilities & green energy
- Electric: 110 Volts, 220 Volts in Garage
- Sewer: Public Sewer
- Water: Public
- Utilities for property: Cable Available, Electricity Available, Phone Available, Water Available
Green energy
- Energy efficient items: None
- Energy generation: None
Community & HOA
Community
- Features: Barbecue, Pool
- Security: None
- Subdivision: Shady Creek Estates
HOA
- Has HOA: Yes
- HOA fee: $700 annually
Location
- Region: Dacula
Financial & listing details
- Price per square foot: $118/sqft
- Tax assessed value: $591,300
- Annual tax amount: $6,413
- Date on market: 11/1/2025
- Cumulative days on market: 136 days
- Listing terms: Conventional
- Electric utility on property: Yes
- Road surface type: Gravel
Price history
| Date | Event | Price |
|---|---|---|
| 5/1/2026 | Sold | $550,000-5.2%$118/sqft |
Source:  FMLS GA #7677427 Report a problem FMLS GA #7677427 Report a problem | ||
| 3/20/2026 | Pending sale | $580,000$125/sqft |
Source: FMLS GA #7677427 Report a problem | ||
| 2/12/2026 | Price change | $580,000-3%$125/sqft |
Source: FMLS GA #7677427 Report a problem | ||
| 12/2/2025 | Price change | $598,000-1.2%$128/sqft |
Source: FMLS GA #7677427 Report a problem | ||
| 11/6/2025 | Listed for sale | $605,000+116.4%$130/sqft |
Source: FMLS GA #7677427 Report a problem | ||
| 2/19/2016 | Sold | $279,600$60/sqft |
Source: Public Record Report a problem | ||
Public tax history
| Year | Property taxes | Tax assessment |
|---|---|---|
| 2025 | $6,553 +2.2% | $236,520 +6.8% |
| 2024 | $6,413 +10.4% | $221,520 +2.7% |
| 2023 | $5,807 +7.5% | $215,600 +23.9% |
| 2022 | $5,401 +7.4% | $174,000 +14.4% |
| 2021 | $5,030 +3.7% | $152,080 +7% |
| 2020 | $4,849 +7.9% | $142,080 +7.2% |
| 2019 | $4,494 | $132,520 +18.5% |
| 2018 | $4,494 +398.1% | $111,840 +521.3% |
| 2016 | $902 | $18,000 |
Find assessor info on the county website
Neighborhood: 30019
Nearby homes
- $526,4005 bd4 ba3.8k sqft2952 Canyon Glen Way, Dacula, GA 30019Off Market
- $467,6005 bd4 ba3k sqft2992 Canyon Glen Way, Dacula, GA 30019Off Market
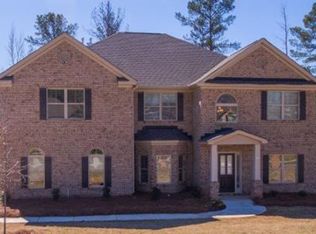
- $463,5004 bd3 ba3.4k sqft2942 Canyon Glen Way, Dacula, GA 30019Off Market
- $539,5005 bd4 ba4k sqft3012 Canyon Glen Way, Dacula, GA 30019Off Market
- $546,1005 bd4 ba4.1k sqft2961 Canyon Glen Way, Dacula, GA 30019Off Market
- $560,2004 bd4 ba4.3k sqft2971 Canyon Glen Way, Dacula, GA 30019Off Market
- $473,9004 bd3 ba3.4k sqft2951 Canyon Glen Way, Dacula, GA 30019Off Market
- $554,8005 bd4 ba3.8k sqft3232 Canyon Glen Way, Dacula, GA 30019Off Market
Nearby schools
GreatSchools rating
- 6/10Harbins Elementary SchoolGrades: PK-5Distance: 2 mi
- 7/10McConnell Middle SchoolGrades: 6-8Distance: 5.1 mi
- 7/10Archer High SchoolGrades: 9-12Distance: 3.5 mi
Schools provided by the listing agent
- Elementary: Harbins
- Middle: McConnell
- High: Archer
Source: FMLS GA. This data may not be complete. We recommend contacting the local school district to confirm school assignments for this home.
Get a cash offer in 3 minutes
Find out how much your home could sell for in as little as 3 minutes with a no-obligation cash offer.
Estimated market value
$549,000
Get a cash offer in 3 minutes
Find out how much your home could sell for in as little as 3 minutes with a no-obligation cash offer.
Estimated market value
$549,000
- Georgia
- Gwinnett County
- Dacula
- 30019
- 2962 Canyon Glen Way
Nearby cities
Nearby zip codes
Other Dacula Topics
