Skip main navigation
Off market
  • $385,900

    2962 Colchester Ct, Abingdon, MD 21009

    3beds
    1baths
    1,600sqft
    SingleFamily
    Built in 1977
    10,149 Square Feet Lot
    $385,900 Zestimate®
    $241/sqft
    $2,294 Estimated rent

    Home value

    $385,900

    $359,000 - $409,000

    $2,294/mo

    Zestimate® history
    Loading
    Loading...

    Owner options

    List your home for rent

    $2,294/mo

    Rent Zestimate®

    Find your next renter with Zillow Rental Manager. Plus, with online applications, you can quickly screen prospective tenants – for free.

    Learn more

    $2,294/mo

    Rent Zestimate®

    Refinance and save

    $2,336/mo

    Est. payment

    Refinancing to a lower rate could help reduce your monthly payments and save thousands over the life of the loan.

    See today's rates

    $2,336/mo

    Est. payment

    Explore your selling options

    Work with a Zillow partner agent

    Leverage their expertise and Zillow's premium Showcase listings to get your home seen by more buyers.

    Get started

    List with your own agent

    Get your home in front of millions of buyers by listing it on Zillow.

    Learn how to do it

    Sell it yourself

    Take full control of how buyers see your home on Zillow by listing For Sale by Owner (FSBO).

    List your home

    What's special

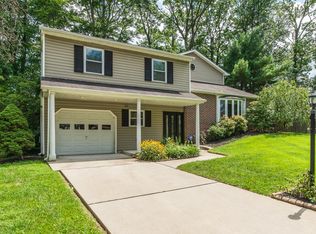
    Lovely 3 bedroom, 1 full/2 half bath colonial in the sought after Box Hill North community. Home located at end of cul de sac on a large lot. Open floor plan giving this home a bright and airy feeling upon entry. Newly finished basement with wet bar set-up. Exit to large back yard via sliding glass doors in family room. Family room is off kitchen, and consist of a mantled pellet stove. New appliances!! Neutral decor throughout home, allowing great opprtunities for decorating and furniture selection. Walk-in closet in Master Bedroom, along with another large closet featuring built-in shelving. Built-in book shelves in 3rd bedroom, and ceiling fans in every bedroom. Great school district, with elementary school within walking distance. Home warranty included with sale. MORE PICTURES TO BE ADDED!!!! Neighborhood Description This community association features monthly activities and pool memeberships. The culdesac is very quite, and all of my neighbors take pride in their homes. This home is located within miles from I-95 and APG. Located is close proximity to Bel Air, shops, malls, and grocery stores. This is a great place to live offering a safe and friendly environment. MORE PICTURES TO BE ADDED!!!!

    This property is off market, which means it's not currently listed for sale or rent on Zillow. This may be different from what's available on other websites or public sources.

    Facts & features

    Interior

    Bedrooms & bathrooms
    • Bedrooms: 3
    • Bathrooms: 1.75
    Heating
    • Heat pump, Electric, Gas, Wood / Pellet
    Cooling
    • Central
    Appliances
    • Included: Dishwasher, Dryer, Freezer, Garbage disposal, Range / Oven, Refrigerator, Washer
    Features
    • Flooring: Tile, Carpet, Hardwood, Laminate
    • Basement: Finished
    • Has fireplace: Yes
    Interior area
    • Total interior livable area: 1,600 sqft

    Property

    Parking
    • Total spaces: 1
    • Parking features: Garage - Attached
    Features
    • Exterior features: Shingle, Vinyl
    Lot
    • Size: 10,149 sqft
    Details
    • Parcel number: 01100459

    Construction

    Type & style
    • Home type: SingleFamily
    • Architectural style: Conventional
    Materials
    • Roof: Shake / Shingle
    Condition
    • Year built: 1977

    Community & neighborhood

    Location
    • Region: Abingdon

    HOA & financial

    HOA
    • Has HOA: Yes
    • HOA fee: $15 monthly

    Price history

    DateEventPrice
    12/26/2006Sold$275,000+111.7%$172/sqft
    Source: Public Record Report a problem
    12/31/1997Sold$129,900$81/sqft
    Source: Public Record Report a problem

    Public tax history

    YearProperty taxesTax assessment
    2025$2,891 +4.3%$268,367 +5.5%
    2024$2,772 +5.8%$254,333 +5.8%
    2023$2,619 +2.5%$240,300
    2022$2,554 -1.8%$240,300 +5.2%
    2021$2,601 +1.3%$228,367 +2.7%
    2020$2,567 +1.3%$222,400
    2019$2,533 +1.3%$222,400 +2.7%
    2018$2,500 +1.4%$216,600 +1.4%
    2017$2,466 $213,700 +0.9%
    2016-- $211,767 +0.9%
    2015-- $209,833 +0.9%
    2014$2,823 $207,900
    2013-- $207,900
    2012-- $207,900 -15.8%
    2011-- $246,900 +2%
    2010-- $242,092 +2%
    2009-- $237,286 +2.1%
    2008-- $232,480 +14.5%
    2007-- $202,962 +17%
    2006-- $173,446 +20.5%
    2005-- $143,930 +5.9%
    2004-- $135,946 +6.2%
    2003-- $127,963 +6.7%
    2002-- $119,980
    2001-- $119,980

    Find assessor info on the county website

    Neighborhood: 21009

    Nearby schools

    GreatSchools rating
    Schools provided by the listing agent
    • Elementary: William S. James
    • Middle: Patterson Mill
    • High: Patterson Mill

    Source: The MLS. This data may not be complete. We recommend contacting the local school district to confirm school assignments for this home.

    Get a cash offer in 3 minutes
    Find out how much your home could sell for in as little as 3 minutes with a no-obligation cash offer.
    Estimated market value
    $385,900
    Get a cash offer in 3 minutes
    Find out how much your home could sell for in as little as 3 minutes with a no-obligation cash offer.
    Estimated market value
    $385,900