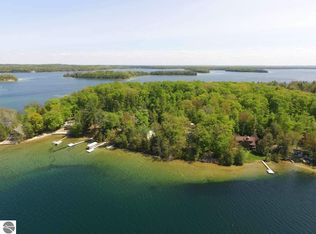
Here is your opportunity to own a custom-built, large family home on highly sought-after Long Lake in Traverse City, just 20 minutes from downtown. Situated on an estate-sized, one-acre lot with 142 feet of private sandy waterfront, the home is tucked in a quiet cove that provides privacy while still offering expansive lake views. The kitchen, dining area, and great room flow seamlessly together for true open-concept living, ideal for entertaining and family gatherings. The great room features vaulted, tongue-and-groove ceilings, exposed beams, and an impressive natural-stone, wood-burning fireplace. The first-floor primary suite includes a walk-in closet, private balcony with lake views, and an ensuite bath; two additional large bedrooms upstairs, with tongue-and-groove ceilings and striking architectural lines, are accompanied by a massive bonus room ideal as a fourth bedroom, kids’ bunk room, or game room. The finished walkout lower level includes its own bathroom and additional living space to make hosting lake gatherings effortless. A combined five garage stalls between the attached 2.5-car garage and detached 3-car garage provide plenty of room for all your lake toys and storage needs. Enjoy morning coffee or evening cocktails in the three-season room with sweeping lake views. The private, wooded setting is rich with wildlife (deer, birds, and loons) and offers excellent fishing right off the dock. Mature hardwoods and pines cover the property and a circular drive provides easy access. Located in the coveted Forest Park area, this home is an ideal setting for enjoying the best of Northern Michigan lake living with close proximity to everything Traverse City has to offer.
Sold for $2,500,000
$2,500,000
2962 Crescent Shores Dr, Traverse City, MI 49685
4beds
4,080sqft
Single Family Residence
Built in 1999
1.08 Acres Lot
$2,519,900 Zestimate®
$613/sqft
$5,334 Estimated rent
Home value
$2,519,900
$2.27M - $2.80M
$5,334/mo
Zestimate® history
Owner options
List your home for rent
$5,334/mo
Rent Zestimate®
Find your next renter with Zillow Rental Manager. Plus, with online applications, you can quickly screen prospective tenants – for free.
$5,334/mo
Rent Zestimate®
Refinance and save
$12,132/mo
Est. payment
Refinancing to a lower rate could help reduce your monthly payments and save thousands over the life of the loan.
$12,132/mo
Est. payment
Explore your selling options
Work with a Zillow partner agent
Leverage their expertise and Zillow's premium Showcase listings to get your home seen by more buyers.
Get startedList with your own agent
Get your home in front of millions of buyers by listing it on Zillow.
Learn how to do itSell it yourself
Take full control of how buyers see your home on Zillow by listing For Sale by Owner (FSBO).
List your homeWhat's special
Impressive natural-stone wood-burning fireplaceEnsuite bathEstate-sized one-acre lotExpansive lake viewsFirst-floor primary suiteWalk-in closetExposed beams
Zillow last checked:
Listing updated:
Listed by:
Jonathan Crane Cell:231-350-8039,
Berkshire Hathaway Homeservices - TC 231-947-7777,
Matthew Crane,
Berkshire Hathaway Homeservices - TC
Bought with:
Matthew Crane, 6501456322
Berkshire Hathaway Homeservices - TC
Source: NGLRMLS,MLS#: 1944080
Facts & features
Interior
Bedrooms & bathrooms
- Bedrooms: 4
- Bathrooms: 4
- Full bathrooms: 1
- 3/4 bathrooms: 2
- 1/2 bathrooms: 1
- Main level bathrooms: 2
- Main level bedrooms: 1
Rooms
- Room types: Great Room
Primary bedroom
- Level: Main
- Area: 210
- Dimensions: 14 x 15
Bedroom 2
- Level: Upper
- Area: 252
- Dimensions: 14 x 18
Bedroom 3
- Level: Upper
- Area: 231
- Dimensions: 11 x 21
Bedroom 4
- Level: Upper
- Area: 621
- Dimensions: 23 x 27
Primary bathroom
- Features: Private
Dining room
- Level: Main
- Area: 154
- Dimensions: 11 x 14
Kitchen
- Level: Main
- Area: 110
- Dimensions: 11 x 10
Living room
- Level: Main
- Area: 754
- Dimensions: 26 x 29
Heating
- Forced Air, Natural Gas, Fireplace(s)
Appliances
- Included: Refrigerator, Oven/Range, Dishwasher, Microwave, Water Softener Owned, Washer, Dryer, Gas Water Heater, Humidifier
- Laundry: Main Level
Features
- Cathedral Ceiling(s), Bookcases, Entrance Foyer, Walk-In Closet(s), Loft, Mud Room, Den/Study, Beamed Ceilings, Drywall, Ceiling Fan(s), High Speed Internet
- Flooring: Wood, Carpet, Concrete, Tile
- Windows: Blinds
- Basement: Walk-Out Access,Exterior Entry,Egress Windows,Finished,Interior Entry
- Has fireplace: Yes
- Fireplace features: Wood Burning, Stove, Masonry
Interior area
- Total structure area: 4,080
- Total interior livable area: 4,080 sqft
- Finished area above ground: 3,009
- Finished area below ground: 1,071
Property
Parking
- Total spaces: 5
- Parking features: Attached, Garage Door Opener, Paved, Concrete Floors, Asphalt, Circular Driveway, Private
- Attached garage spaces: 5
- Has uncovered spaces: Yes
Accessibility
- Accessibility features: None
Features
- Levels: Two
- Stories: 2
- Patio & porch: Deck, Covered, Porch, Screened
- Exterior features: Sprinkler System, Balcony, Dock
- Has spa: Yes
- Spa features: Bath
- Has view: Yes
- View description: Water
- Water view: Water
- Waterfront features: Inland Lake, All Sports, Sandy Bottom, Gradual Slope to Water, Lake, Sandy Shoreline
- Body of water: Long Lake
- Frontage type: Waterfront
- Frontage length: 142
Lot
- Size: 1.08 Acres
- Dimensions: 142 x 389 x 32 x 128 x 402
- Features: Wooded, Level, Sloped, Metes and Bounds
Details
- Additional structures: Second Garage
- Parcel number: 0814502500
- Zoning description: Residential
- Wooded area: 50
Construction
Type & style
- Home type: SingleFamily
- Property subtype: Single Family Residence
Materials
- 2x6 Framing, Frame, Timber Frame, Stone, Wood Siding
- Foundation: Poured Concrete
- Roof: Asphalt
Condition
- New construction: No
- Year built: 1999
Utilities & green energy
- Sewer: Private Sewer
- Water: Private
Community & HOA
Community
- Features: None
- Security: Smoke Detector(s)
- Subdivision: Forest Park
HOA
- Services included: Snow Removal
Location
- Region: Traverse City
Financial & listing details
- Price per square foot: $613/sqft
- Tax assessed value: $405,576
- Annual tax amount: $10,158
- Price range: $2.5M - $2.5M
- Date on market: 4/22/2026
- Cumulative days on market: 29 days
- Listing agreement: Exclusive Right Sell
- Listing terms: Conventional,Cash,FHA,VA Loan
- Ownership type: Private Owner
- Road surface type: Asphalt
Price history
| Date | Event | Price |
|---|---|---|
| 5/21/2026 | Sold | $2,500,000-7.4%$613/sqft |
Source:  NGLRMLS #1944080 Report a problem NGLRMLS #1944080 Report a problem | ||
| 5/15/2026 | Pending sale | $2,699,900$662/sqft |
Source: NGLRMLS #1944080 Report a problem | ||
| 5/1/2026 | Contingent | $2,699,900$662/sqft |
Source: Berkshire Hathaway HomeServices Michigan and Northern Indiana Real Estate #1944080 Report a problem | ||
| 4/22/2026 | Listed for sale | $2,699,900$662/sqft |
Source: NGLRMLS #1944080 Report a problem | ||
Public tax history
| Year | Property taxes | Tax assessment |
|---|---|---|
| 2025 | $10,158 +5.4% | $890,800 +21% |
| 2024 | $9,639 +5% | $736,500 +18% |
| 2023 | $9,180 +2.6% | $623,900 +9.4% |
| 2022 | $8,944 +0.7% | $570,500 +11.9% |
| 2021 | $8,880 +7.5% | $509,700 +8% |
| 2020 | $8,261 | $471,800 +1.6% |
| 2019 | $8,261 +2% | $464,400 +3.8% |
| 2018 | $8,096 | $447,500 -1.1% |
| 2017 | -- | $452,300 +12.4% |
| 2016 | -- | $402,300 +6.9% |
| 2014 | -- | $376,400 -2.4% |
| 2012 | -- | $385,810 -5.3% |
| 2011 | -- | $407,300 -2% |
| 2010 | -- | $415,600 -2.8% |
| 2009 | -- | $427,500 -2.1% |
| 2008 | -- | $436,800 +4.8% |
| 2007 | -- | $416,900 +7.3% |
| 2005 | -- | $388,600 +8.2% |
| 2004 | -- | $359,300 +10.4% |
| 2003 | -- | $325,500 +12.7% |
| 2002 | -- | $288,700 +11.2% |
| 2001 | -- | $259,600 +57.9% |
| 2000 | -- | $164,400 |
Find assessor info on the county website
Neighborhood: 49685
Nearby homes
- $1,204,2002 bd1 ba840 sqft2958 Crescent Shores Dr, Traverse City, MI 49685Off Market
- $1,261,500-- bd1 ba2k sqft2966 Crescent Shores Dr, Traverse City, MI 49685Off Market
- $1,292,5003 bd1 ba1.1k sqft2968 Crescent Shores Dr, Traverse City, MI 49685Off Market
- $1,488,5003 bd2 ba2.3k sqft2954 Crescent Shores Dr, Traverse City, MI 49685Off Market
- $1,013,400-- bd1 ba888 sqft2970 Crescent Shores Dr, Traverse City, MI 49685Off Market
- $2,391,3005 bd4 ba3.9k sqft2952 Crescent Shores Dr, Traverse City, MI 49685Off Market
- $1,305,200-- bd2 ba1.5k sqft2972 Crescent Shores Dr, Traverse City, MI 49685Off Market
- $1,900,0004 bd4 ba3.6k sqft2948 Crescent Shores Dr, Traverse City, MI 49685Sold
Nearby schools
GreatSchools rating
- 8/10Westwoods Elementary SchoolGrades: PK-5Distance: 1.6 mi
- 8/10West Middle SchoolGrades: 6-8Distance: 5.5 mi
- 8/10West Senior HighGrades: 9-12Distance: 3.9 mi
Schools provided by the listing agent
- District: Traverse City Area Public Schools
Source: NGLRMLS. This data may not be complete. We recommend contacting the local school district to confirm school assignments for this home.
Sell for more on Zillow
Get a Zillow Showcase℠ listing at no additional cost and you could sell for .
$2,519,900
2% more
+$50,398
With Zillow Showcase(estimated)
$2,570,298
- Michigan
- Grand Traverse County
- Traverse City
- 49685
- 2962 Crescent Shores Dr
Nearby cities
Nearby neighborhoods
Nearby zip codes
Other Traverse City Topics
