Skip main navigation
Off market
Street View
  • $650,600

    2962 Denbeigh Dr, Hatfield, PA 19440

    4beds
    2,692sqft
    SingleFamily
    Built in 1993
    0.31 Acres Lot
    $650,600 Zestimate®
    $242/sqft
    $3,373 Estimated rent

    Home value

    $650,600

    $618,000 - $683,000

    $3,373/mo

    Zestimate® history
    Loading
    Loading...

    Owner options

    List your home for rent

    $3,373/mo

    Rent Zestimate®

    Find your next renter with Zillow Rental Manager. Plus, with online applications, you can quickly screen prospective tenants – for free.

    Learn more

    $3,373/mo

    Rent Zestimate®

    Refinance and save

    $4,214/mo

    Est. payment

    Refinancing to a lower rate could help reduce your monthly payments and save thousands over the life of the loan.

    See today's rates

    $4,214/mo

    Est. payment

    Explore your selling options

    Work with a Zillow partner agent

    Leverage their expertise and Zillow's premium Showcase listings to get your home seen by more buyers.

    Get started

    List with your own agent

    Get your home in front of millions of buyers by listing it on Zillow.

    Learn how to do it

    Sell it yourself

    Take full control of how buyers see your home on Zillow by listing For Sale by Owner (FSBO).

    List your home

    What's special

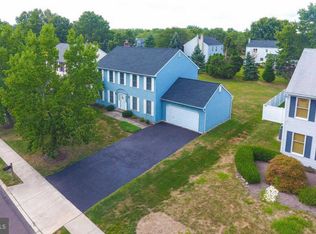
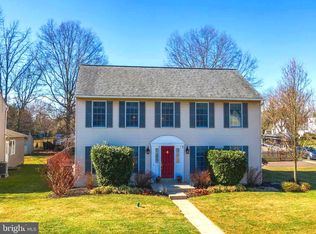
    SET FOR LIVING! Move in this summer and get to know your neighbors in established Castle Heights. This 4 bedroom and 2.5 bathroom property is light-filled and comfortable for your lifestyle. Nicely landscaped and perfectly situated on a corner lot , this property has LARGE front , side and back yard. The current owners use the living room as a spacious office. Easy to convert back to a perfect sized living room with French doors for privacy. Dining room is freshly painted and neatly organized as play center for little people. Are you getting the idea that this is a family using their home to fit their current lifestyle? Flexibility is the sign of a well-designed home. Large updated kitchen with SS appliances, professional grade hood, pantry, ample cabinetry for storage, plenty of counter space, and convenient breakfast bar. Slider doors from eat-in-area open to a beautiful paver patio with sitting wall. Imagine having your morning coffee here or hosting guests for a backyard cookout. Central family room has fireplace and bay window and is convenient to all the daily household activity. The eat-in kitchen, family room and the access to the exterior patio make for great flow when you are entertaining large parties. Laundry room is conveniently located on the main floor. Upstairs are 4 nicely sized bedrooms . Master Bedroom has ensuite bathroom and walk-in closet. Hall bath rounds out upper level. Large basement is finished with Owens Corning Fiberglass Wall System?! Basement has Bilco door egress, and houses newer Carrier HVAC system with programmable thermostat, newer 80 gallon water heater w/hot water recirculation system. Other features include whole house water softener, newer siding and roof, 2 ?car oversized garage. Come and see why we consider 2962 Denbeigh Drive a DREAM STARTER!

    This property is off market, which means it's not currently listed for sale or rent on Zillow. This may be different from what's available on other websites or public sources.
    Facts & features

    Interior

    Bedrooms & bathrooms
    • Bedrooms: 4
    • Bathrooms: 3
    • Full bathrooms: 2
    • 1/2 bathrooms: 1
    Heating
    • Other
    Cooling
    • Central
    Features
    • Basement: Finished
    • Has fireplace: Yes
    Interior area
    • Total interior livable area: 2,692 sqft

    Property

    Parking
    • Total spaces: 2
    • Parking features: Garage - Attached
    Features
    • Exterior features: Other
    Lot
    • Size: 0.31 Acres
    Details
    • Parcel number: 350002835536

    Construction

    Type & style
    • Home type: SingleFamily
    • Architectural style: Colonial
    Condition
    • Year built: 1993

    Community & HOA

    Location
    • Region: Hatfield

    Financial & listing details

    • Price per square foot: $242/sqft
    • Tax assessed value: $171,020
    • Annual tax amount: $7,074

    Price history

    DateEventPrice
    9/9/2015Sold$385,000$143/sqft
    Source: Public Record Report a problem
    7/31/2015Pending sale$385,000$143/sqft
    Source: Coldwell Banker Preferred - Blue Bell Office #6583481 Report a problem
    5/31/2015Listed for sale$385,000+48.1%$143/sqft
    Source: Faith Philip #6583481 Report a problem
    7/10/2002Sold$259,900$97/sqft
    Source: Agent Provided Report a problem

    Public tax history

    YearProperty taxesTax assessment
    2025$7,074 +4.8%$171,020
    2024$6,753 $171,020
    2023$6,753 +6.5%$171,020
    2022$6,340 +2.9%$171,020
    2021$6,160 +2.4%$171,020
    2020$6,015 +1.7%$171,020
    2019$5,915 +2.5%$171,020
    2018$5,771 +2.7%$171,020
    2017$5,622 +1.8%$171,020
    2016$5,525 +2.4%$171,020
    2015$5,397 +4.5%$171,020
    2014$5,165 +1.3%$171,020
    2013$5,100 +2.3%$171,020
    2012$4,984 +7.2%$171,020
    2011$4,650 +5.9%$171,020
    2010$4,390 +3.2%$171,020
    2009$4,254 +3.6%$171,020
    2008$4,106 +7.1%--
    2007$3,834 +3%--
    2006$3,724 +2.4%--
    2005$3,635 +3.6%--
    2004$3,508 --
    2003$3,508 +3.5%--
    2002$3,388 +9.4%--
    2000$3,098 +1.4%--
    1999$3,056 --
    Find assessor info on the county website

    Neighborhood: 19440

    Nearby schools

    GreatSchools rating
    Get a cash offer in 3 minutes
    Find out how much your home could sell for in as little as 3 minutes with a no-obligation cash offer.
    Estimated market value
    $650,600
    Get a cash offer in 3 minutes
    Find out how much your home could sell for in as little as 3 minutes with a no-obligation cash offer.
    Estimated market value
    $650,600