This former model home combines style and functionality in an open design with 9-ft. ceilings and a spacious great room offering generous living and dining areas. The landscaped backyard includes an extended covered patio and paved seating area, perfect for entertaining or quiet relaxation. Tile flooring extends throughout the common areas, while plush carpet adds warmth to the bedrooms. The kitchen features granite countertops, 42-in. upper cabinets and stainless steel appliances, including a 4-door refrigerator. The primary bedroom boasts an oversized closet and an en suite bath with a walk-in shower, dual-sink vanity and linen closet. Additional highlights include a tankless water heater, WaterSense®-labeled faucets and energy-efficient low-E windows.
Sold for $564,990
$564,990
2962 E Augusta Avenue, Gilbert, AZ 85298
4beds
2,128sqft
Single Family Residence
Built in 2025
7,020 Square Feet Lot
$558,700 Zestimate®
$266/sqft
$2,794 Estimated rent
Home value
$558,700
$508,000 - $615,000
$2,794/mo
Zestimate® history
Owner options
List your home for rent
$2,794/mo
Rent Zestimate®
Find your next renter with Zillow Rental Manager. Plus, with online applications, you can quickly screen prospective tenants – for free.
$2,794/mo
Rent Zestimate®
Refinance and save
$3,629/mo
Est. payment
Refinancing to a lower rate could help reduce your monthly payments and save thousands over the life of the loan.
$3,629/mo
Est. payment
Explore your selling options
Work with a Zillow partner agent
Leverage their expertise and Zillow's premium Showcase listings to get your home seen by more buyers.
Get startedList with your own agent
Get your home in front of millions of buyers by listing it on Zillow.
Learn how to do itSell it yourself
Take full control of how buyers see your home on Zillow by listing For Sale by Owner (FSBO).
List your homeWhat's special
Extended covered patioOpen designPrimary bedroomEn suite bathPaved seating areaOversized closetLinen closet
Zillow last checked:
Listing updated:
Listed by:
Kristine Smith 480-758-3036,
KB Home Sales
Bought with:
Kristine Smith, BR639920000
KB Home Sales
Source: ARMLS,MLS#: 6920957
Facts & features
Interior
Bedrooms & bathrooms
- Bedrooms: 4
- Bathrooms: 2
- Full bathrooms: 2
Heating
- Natural Gas
Cooling
- HVAC SEER Rating, Central Air, ENERGY STAR Qualified Equipment, Programmable Thmstat
Appliances
- Included: Built-in Microwave, Gas Range, Gas Oven
- Laundry: None
Features
- Non-laminate Counter, High Speed Internet, 9+ Flat Ceilings, Kitchen Island
- Flooring: Carpet, Tile
- Windows: Low Emissivity Windows, Double Pane Windows, ENERGY STAR Qualified Windows, Vinyl Frame
- Has basement: No
- Has fireplace: No
Interior area
- Total structure area: 2,128
- Total interior livable area: 2,128 sqft
Property
Parking
- Total spaces: 4
- Parking features: Garage, Open
- Garage spaces: 2
- Uncovered spaces: 2
Features
- Stories: 1
- Spa features: None
- Fencing: Block
Lot
- Size: 7,020 Square Feet
- Features: Sprinklers In Front, Desert Front
Details
- Parcel number: 31333839
Construction
Type & style
- Home type: SingleFamily
- Architectural style: Santa Barbara/Tuscan
- Property subtype: Single Family Residence
Materials
- Stucco, Wood Frame, Low VOC Paint, Low VOC Insulation
- Roof: Tile
Condition
- Under Construction
- New construction: No
- Year built: 2025
Details
- Builder name: kb Home
Utilities & green energy
- Sewer: Public Sewer
- Water: City Water
Green energy
- Water conservation: Tankless Ht Wtr Heat
Community & HOA
Community
- Subdivision: CORDILLERA VISTA ESTATES
HOA
- Has HOA: Yes
- Services included: Maintenance Grounds
- HOA fee: $125 monthly
- HOA name: Cordillera Es
- HOA phone: 602-957-9191
Location
- Region: Gilbert
Financial & listing details
- Price per square foot: $266/sqft
- Tax assessed value: $441,500
- Annual tax amount: $259
- Date on market: 3/25/2026
- Cumulative days on market: 21 days
- Listing terms: Cash,Conventional,1031 Exchange,FHA,VA Loan
- Ownership: Fee Simple
Price history
| Date | Event | Price |
|---|---|---|
| 12/2/2025 | Sold | $564,990-5.8%$266/sqft |
Source:  ARMLS #6920957 Report a problem ARMLS #6920957 Report a problem | ||
| 10/8/2025 | Pending sale | $599,990$282/sqft |
Source: ARMLS #6920957 Report a problem | ||
| 9/17/2025 | Listed for sale | $599,990$282/sqft |
Source: ARMLS #6920957 Report a problem | ||
Public tax history
| Year | Property taxes | Tax assessment |
|---|---|---|
| 2025 | $2,152 +1.6% | $44,150 +1.1% |
| 2024 | $2,118 +703.5% | $43,680 +1522% |
| 2023 | $264 -13.4% | $2,693 -45.6% |
| 2022 | $305 | $4,946 |
Find assessor info on the county website
Neighborhood: 85298
Nearby homes
- $667,1037,320 sqft2970 E Augusta Ave, Gilbert, AZ 85298Sold
- $689,9905 bd4 ba2.9k sqft2952 E Augusta Ave, Gilbert, AZ 85298Sold
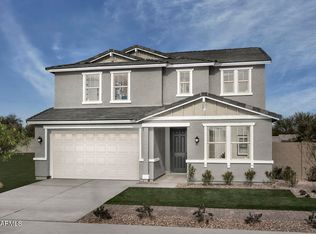
- $539,1833 bd2 ba1.8k sqft2980 E Augusta Ave, Gilbert, AZ 85298Sold
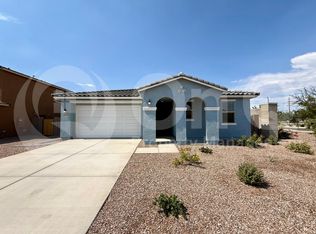
- $520,0017,320 sqft2944 E Augusta Ave, Gilbert, AZ 85298Sold
- $582,5057,020 sqft2957 E Augusta Ave, Gilbert, AZ 85298Sold
- $679,5355 bd4 ba3.6k sqft2967 E Augusta Ave, Gilbert, AZ 85298Sold
- $570,0047,320 sqft2934 E Augusta Ave, Gilbert, AZ 85298Sold
- $670,8377,020 sqft2949 E Augusta Ave, Gilbert, AZ 85298Sold
Nearby schools
GreatSchools rating
- 10/10Charlotte Patterson Elementary SchoolGrades: PK-6Distance: 0.9 mi
- 8/10Willie & Coy Payne Jr. High SchoolGrades: 7-8Distance: 0.7 mi
- 9/10Basha High SchoolGrades: PK,6-12Distance: 2.1 mi
Schools provided by the listing agent
- Elementary: Charlotte Patterson Elementary
- Middle: Willie & Coy Payne Jr. High
- High: Basha High School
- District: Chandler Unified District #80
Source: ARMLS. This data may not be complete. We recommend contacting the local school district to confirm school assignments for this home.
Get a cash offer in 3 minutes
Find out how much your home could sell for in as little as 3 minutes with a no-obligation cash offer.
Estimated market value
$558,700
Get a cash offer in 3 minutes
Find out how much your home could sell for in as little as 3 minutes with a no-obligation cash offer.
Estimated market value
$558,700
- Arizona
- Maricopa County
- Gilbert
- 85298
- 2962 E Augusta Avenue
