Like new! 3-bedroom CORNER townhome in desirable Gramercy Farms in St. Cloud, Florida! The MAGNOLIA floor plan features an open and welcoming living area, along with outdoor living space on the covered lanai with storage closet that backs up to conservation area with WATER VIEW! Upstairs, relax in your spacious owner's suite with windows facing the water allowing for lots of natural light to come in, TWO walk-in wardrobes, linen closet, and private en-suite bathroom including dual vanities and a tile shower with enclosure. Two oversized secondary bedrooms share a Jack and Jill en-suite hall bath with dual vanities as well and hallway linen closet. This townhome includes many upgrades and luxurious finishes, including open kitchen with granite countertops, Ivory cabinets with decorative pulls, stainless steel undermount sink, pull-down faucet, Samsung STAINLESS STEEL APPLIANCES, and convenient pantry. First floor powder room for guests, built-in storage space throughout, inside laundry area with full-size WASHER AND DRYER with cabinet storage, ceiling fans in every room and lanai, cable pre-wired throughout, stylish and low-maintenance wood vinyl plank flooring throughout the first floor and Mohawk stain-resistant cozy carpet throughout the second floor. The townhome is rounded out by a covered entrance, 1 car garage and driveway parking which could fit 3 additional vehicles. Has an exclusive Taexx System for pest control, and the low HOA takes care of the lawn maintenance, roof, exterior, and grounds. Close to Lake Nona, the Turnpike, hospitals, restaurants, shopping, 30-35 minutes to the theme parks, the Orlando airport, Brightline train station, and about an hour to the east coast beaches! Come seize this opportunity today!
Sold for $325,000
$325,000
2962 FIELDWOOD CIRCLE, ST CLOUD, FL 34772
3beds
1,884sqft
Townhouse
Built in 2020
4,356 Square Feet Lot
$313,600 Zestimate®
$173/sqft
$2,384 Estimated rent
Home value
$313,600
$282,000 - $348,000
$2,384/mo
Zestimate® history
Owner options
List your home for rent
$2,384/mo
Rent Zestimate®
Find your next renter with Zillow Rental Manager. Plus, with online applications, you can quickly screen prospective tenants – for free.
$2,384/mo
Rent Zestimate®
Refinance and save
$2,250/mo
Est. payment
Refinancing to a lower rate could help reduce your monthly payments and save thousands over the life of the loan.
$2,250/mo
Est. payment
Explore your selling options
Work with a Zillow partner agent
Leverage their expertise and Zillow's premium Showcase listings to get your home seen by more buyers.
Get startedList with your own agent
Get your home in front of millions of buyers by listing it on Zillow.
Learn how to do itSell it yourself
Take full control of how buyers see your home on Zillow by listing For Sale by Owner (FSBO).
List your homeWhat's special
Private en-suite bathroomWindows facing the waterMohawk stain-resistant cozy carpetBuilt-in storage spaceFull-size washer and dryerInside laundry areaCorner townhome
Zillow last checked:
Listing updated:
Listed by:
Sal Malagon Mancebo 407-346-5977,
LA ROSA REALTY KISSIMMEE 407-930-3530
Bought with:
Maria Garcia Marquez, 3481377
NONA LEGACY POWERED BY LA ROSA
Source: Stellar MLS,MLS#: S5124801 Originating MLS: Osceola
Originating MLS: Osceola
Facts & features
Interior
Bedrooms & bathrooms
- Bedrooms: 3
- Bathrooms: 3
- Full bathrooms: 2
- 1/2 bathrooms: 1
Primary bedroom
- Features: En Suite Bathroom, Walk-In Closet(s)
- Level: Second
- Area: 234.72 Square Feet
- Dimensions: 16.3x14.4
Bedroom 2
- Features: Jack & Jill Bathroom, Built-in Closet
- Level: Second
- Area: 181.2 Square Feet
- Dimensions: 15.1x12
Bedroom 3
- Features: Jack & Jill Bathroom, Built-in Closet
- Level: Second
- Area: 155.94 Square Feet
- Dimensions: 13.8x11.3
Kitchen
- Level: First
- Area: 174.23 Square Feet
- Dimensions: 13.3x13.1
Living room
- Features: Coat Closet
- Level: First
- Area: 282.15 Square Feet
- Dimensions: 20.9x13.5
Heating
- Central, Electric
Cooling
- Central Air
Appliances
- Included: Dishwasher, Disposal, Dryer, Electric Water Heater, Microwave, Range, Refrigerator, Washer
- Laundry: In Kitchen, Inside, Laundry Closet
Features
- Ceiling Fan(s), Open Floorplan
- Flooring: Carpet, Luxury Vinyl
- Doors: Sliding Doors
- Windows: ENERGY STAR Qualified Windows, Low Emissivity Windows, Window Treatments
- Has fireplace: No
Interior area
- Total structure area: 2,658
- Total interior livable area: 1,884 sqft
Property
Parking
- Total spaces: 1
- Parking features: Garage - Attached
- Attached garage spaces: 1
- Details: Garage Dimensions: 13x21
Features
- Levels: Two
- Stories: 2
- Exterior features: Irrigation System, Storage
Lot
- Size: 4,356 Square Feet
Details
- Parcel number: 192631016400010310
- Zoning: RS-1
- Special conditions: None
Construction
Type & style
- Home type: Townhouse
- Property subtype: Townhouse
Materials
- Block, Stucco
- Foundation: Slab
- Roof: Shingle
Condition
- New construction: No
- Year built: 2020
Utilities & green energy
- Sewer: Public Sewer
- Water: Public
- Utilities for property: BB/HS Internet Available, Cable Connected, Electricity Connected, Public
Community & HOA
Community
- Features: Deed Restrictions, Dog Park, Park, Playground
- Security: Security System Owned
- Pet fee: $0 monthly
- Subdivision: GRAMERCY FARMS PH 6
HOA
- Has HOA: Yes
- Amenities included: Basketball Court
- Services included: Common Area Taxes, Reserve Fund, Maintenance Structure, Maintenance Grounds, Pest Control, Trash
- HOA fee: $107 monthly
- HOA name: Jedi Management
- HOA phone: 689-204-2057
- Second HOA name: Rizzetta and Company
- Second HOA phone: 407-472-2471
Location
- Region: Saint Cloud
Financial & listing details
- Price per square foot: $173/sqft
- Tax assessed value: $271,100
- Annual tax amount: $5,964
- Date on market: 4/12/2025
- Cumulative days on market: 71 days
- Listing terms: Cash,Conventional,FHA,VA Loan
- Ownership: Fee Simple
- Total actual rent: 0
- Electric utility on property: Yes
- Road surface type: Asphalt, Paved
Price history
| Date | Event | Price |
|---|---|---|
| 7/31/2025 | Sold | $325,000$173/sqft |
Source:  Stellar MLS #S5124801 Report a problem Stellar MLS #S5124801 Report a problem | ||
| 6/23/2025 | Contingent | $325,000$173/sqft |
Source: My State MLS #11473170 Report a problem | ||
| 6/22/2025 | Pending sale | $325,000$173/sqft |
Source: Stellar MLS #S5124801 Report a problem | ||
| 5/14/2025 | Price change | $325,000-1.5%$173/sqft |
Source: Stellar MLS #S5124801 Report a problem | ||
| 4/12/2025 | Listed for sale | $329,900+45.1%$175/sqft |
Source: Stellar MLS #S5124801 Report a problem | ||
| 7/29/2020 | Listing removed | $1,690$1/sqft |
Source: WINAGA HOME REALTY LLC #S5037448 Report a problem | ||
| 7/28/2020 | Sold | $227,400$121/sqft |
Source: Public Record Report a problem | ||
| 7/27/2020 | Listed for rent | $1,690$1/sqft |
Source: WINAGA HOME REALTY LLC #S5037448 Report a problem | ||
Public tax history
| Year | Property taxes | Tax assessment |
|---|---|---|
| 2025 | $6,248 +4.8% | $271,100 -1.8% |
| 2024 | $5,964 +3.6% | $276,200 -4.5% |
| 2023 | $5,757 +13.5% | $289,200 +36% |
| 2022 | $5,073 +8.9% | $212,700 +8.6% |
| 2021 | $4,657 +252.3% | $195,800 +1214.1% |
| 2020 | $1,322 +66.8% | $14,900 |
| 2019 | $793 | $14,900 |
Find assessor info on the county website
Neighborhood: 34772
Nearby homes
- $315,2003 bd3 ba1.8k sqft2962 Fieldwood, Saint Cloud, FL 34772Off Market
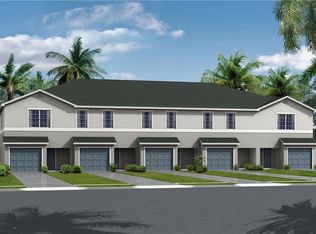
- $283,7003 bd2 ba1.7k sqft2960 Fieldwood Cir, Saint Cloud, FL 34772Off Market
- $325,8003 bd3 ba1.8k sqft2964 Fieldwood Cir, Saint Cloud, FL 34772Off Market
- $283,9003 bd2 ba1.7k sqft2958 Fieldwood Cir, Saint Cloud, FL 34772Off Market
- $287,1003 bd2 ba1.7k sqft2956 Fieldwood Cir, Saint Cloud, FL 34772Off Market
- $303,9003 bd3 ba1.7k sqft2966 Fieldwood Cir, Saint Cloud, FL 34772Off Market
- $398,6003 bd3 ba2.5k sqft2956 Fieldwood Cir #1, Saint Cloud, FL 34772Off Market
- $303,9003 bd3 ba1.7k sqft2968 Fieldwood Cir, Saint Cloud, FL 34772Off Market
Nearby schools
GreatSchools rating
- 5/10Hickory Tree Elementary SchoolGrades: PK-5Distance: 1.6 mi
- 6/10Middle School AAGrades: 6-8Distance: 6.1 mi
- 5/10Harmony High SchoolGrades: 9-12Distance: 6.1 mi
Schools provided by the listing agent
- Elementary: Hickory Tree Elem
- Middle: Harmony Middle
- High: Harmony High
Source: Stellar MLS. This data may not be complete. We recommend contacting the local school district to confirm school assignments for this home.
Get a cash offer in 3 minutes
Find out how much your home could sell for in as little as 3 minutes with a no-obligation cash offer.
Estimated market value
$313,600
Get a cash offer in 3 minutes
Find out how much your home could sell for in as little as 3 minutes with a no-obligation cash offer.
Estimated market value
$313,600
- Florida
- Osceola County
- Saint Cloud
- 34772
- 2962 FIELDWOOD CIRCLE
Nearby cities
Nearby neighborhoods
Nearby zip codes
Other Saint Cloud Topics
