Welcome to this custom Kraftech-built colonial in the highly sought-after Melrose Farms subdivision of Willoughby. Set on nearly half an acre, this home offers over 3,200 square feet of living space with five bedrooms, three and a half baths, and a finished basement with a wet bar.
The two-story foyer sets a welcoming tone and leads into the open main level. The great room features a gas fireplace and plenty of natural light, flowing seamlessly into the eat-in kitchen. The kitchen includes upgraded countertops, a tile backsplash, stainless steel appliances, and a comfortable dining area that overlooks the backyard. Brand new carpet (installed October 2025) throughout adds a fresh touch.
Just off the main living space, a first-floor bedroom provides flexibility for a home office, playroom, or guest room. This level also includes a versatile laundry room (with hookups) that could also be used for additional storage or converted into a mudroom, depending on your needs.
Upstairs, the primary suite features a walk-in closet and a private bath with double vanity. Three additional bedrooms and another full bath complete the second floor, along with the main laundry room conveniently located nearby.
The lower level adds even more living space with a rec room, full bath and wet bar with a refrigerator. It’s the perfect spot for entertaining, a media room, and even a home gym.
Car enthusiasts will appreciate the attached three-car garage with elevated ceilings, offering space for a lift, workshop, or extra storage.
Outside, a patio overlooks the generous corner lot, offering room to relax, garden, or host gatherings.
Located in one of Willoughby’s most desirable neighborhoods, known for its beautiful homes and convenient location close to parks, golf, shopping, and highways.
Closed
$585,000
2962 Flossy Ct, Willoughby, OH 44094
5beds
3,271sqft
Single Family Residence
Built in 2015
0.44 Acres Lot
$589,200 Zestimate®
$179/sqft
$3,631 Estimated rent
Home value
$589,200
$530,000 - $654,000
$3,631/mo
Zestimate® history
Owner options
List your home for rent
$3,631/mo
Rent Zestimate®
Find your next renter with Zillow Rental Manager. Plus, with online applications, you can quickly screen prospective tenants – for free.
$3,631/mo
Rent Zestimate®
Refinance and save
$3,509/mo
Est. payment
Refinancing to a lower rate could help reduce your monthly payments and save thousands over the life of the loan.
$3,509/mo
Est. payment
Explore your selling options
Work with a Zillow partner agent
Leverage their expertise and Zillow's premium Showcase listings to get your home seen by more buyers.
Get startedList with your own agent
Get your home in front of millions of buyers by listing it on Zillow.
Learn how to do itSell it yourself
Take full control of how buyers see your home on Zillow by listing For Sale by Owner (FSBO).
List your homeWhat's special
Gas fireplaceFirst-floor bedroomFive bedroomsGenerous corner lotTwo-story foyerGreat roomFinished basement
Zillow last checked:
Listing updated:
Listed by:
Greg Marlowe 440-488-8854 gregmarlowe@kw.com,
Keller Williams Greater Cleveland Northeast
Bought with:
Ben Murphy, 2005000209
EXP Realty, LLC.
Source: MLS Now,MLS#: 5164863 Originating MLS: Lake Geauga Area Association of REALTORS
Originating MLS: Lake Geauga Area Association of REALTORSFacts & features
Interior
Bedrooms & bathrooms
- Bedrooms: 5
- Bathrooms: 4
- Full bathrooms: 3
- 1/2 bathrooms: 1
- Main level bathrooms: 1
- Main level bedrooms: 1
Primary bedroom
- Description: Flooring: Carpet
- Features: Walk-In Closet(s)
- Level: Second
- Dimensions: 18 x 14
Bedroom
- Description: Flooring: Carpet
- Level: First
- Dimensions: 13 x 12
Bedroom
- Description: Flooring: Carpet
- Level: Second
- Dimensions: 13 x 12
Bedroom
- Description: Flooring: Carpet
- Features: Walk-In Closet(s)
- Level: Second
- Dimensions: 12 x 11
Bedroom
- Description: Flooring: Carpet
- Features: Walk-In Closet(s)
- Level: Second
- Dimensions: 15 x 12
Dining room
- Description: Flooring: Other
- Level: First
- Dimensions: 16 x 11
Eat in kitchen
- Description: Flooring: Other
- Level: First
- Dimensions: 16 x 12
Laundry
- Description: Flooring: Other
- Level: First
- Dimensions: 11 x 6
Laundry
- Description: Flooring: Other
- Level: Second
- Dimensions: 11 x 6
Living room
- Description: Flooring: Carpet
- Features: Fireplace
- Level: First
- Dimensions: 21 x 19
Recreation
- Description: Flooring: Other
- Level: Lower
- Dimensions: 19 x 16
Heating
- Forced Air, Gas
Cooling
- Central Air
Appliances
- Included: Dryer, Dishwasher, Disposal, Microwave, Range, Refrigerator, Washer
- Laundry: Main Level, Laundry Room, Upper Level
Features
- Wet Bar, Ceiling Fan(s), Double Vanity, Entrance Foyer, Eat-in Kitchen, Kitchen Island, Open Floorplan, Pantry, Recessed Lighting, Walk-In Closet(s)
- Windows: Blinds
- Basement: Full,Finished
- Number of fireplaces: 2
- Fireplace features: Gas, Living Room, Recreation Room
Interior area
- Total structure area: 3,271
- Total interior livable area: 3,271 sqft
- Finished area above ground: 2,415
- Finished area below ground: 856
Property
Parking
- Total spaces: 3
- Parking features: Attached, Direct Access, Electricity, Garage, Garage Door Opener, Paved, Garage Faces Side
- Attached garage spaces: 3
Features
- Levels: Two
- Stories: 2
- Patio & porch: Patio
Lot
- Size: 0.44 Acres
- Features: Corner Lot, Near Golf Course
Details
- Parcel number: 27B049G000160
Construction
Type & style
- Home type: SingleFamily
- Architectural style: Colonial
- Property subtype: Single Family Residence
Materials
- Stone, Vinyl Siding
- Roof: Asphalt,Fiberglass
Condition
- Year built: 2015
Utilities & green energy
- Sewer: Public Sewer
- Water: Public
Community & HOA
Community
- Security: Smoke Detector(s)
- Subdivision: Melrose Farms
HOA
- Has HOA: Yes
- Services included: Association Management, Common Area Maintenance, Insurance, Other
- HOA fee: $300 annually
- HOA name: Melrose Farms
Location
- Region: Willoughby
Financial & listing details
- Price per square foot: $179/sqft
- Tax assessed value: $448,040
- Annual tax amount: $8,521
- Date on market: 10/23/2025
- Cumulative days on market: 5 days
- Listing terms: Cash,Conventional,FHA,VA Loan
Price history
| Date | Event | Price |
|---|---|---|
| 1/6/2026 | Sold | $585,000+1.7%$179/sqft |
Source:  MLS Now #5164863 Report a problem MLS Now #5164863 Report a problem | ||
| 11/21/2025 | Pending sale | $575,000$176/sqft |
Source: MLS Now #5164863 Report a problem | ||
| 11/20/2025 | Listed for sale | $575,000$176/sqft |
Source: MLS Now #5164863 Report a problem | ||
| 10/27/2025 | Pending sale | $575,000$176/sqft |
Source: MLS Now #5164863 Report a problem | ||
| 10/23/2025 | Listed for sale | $575,000+515%$176/sqft |
Source: MLS Now #5164863 Report a problem | ||
| 7/30/2014 | Sold | $93,500$29/sqft |
Source: Public Record Report a problem | ||
Public tax history
| Year | Property taxes | Tax assessment |
|---|---|---|
| 2025 | $8,344 -12.3% | $156,810 -10.7% |
| 2024 | $9,520 +4.3% | $175,570 +21.8% |
| 2023 | $9,124 +3.6% | $144,150 |
| 2022 | $8,806 -0.4% | $144,150 |
| 2021 | $8,846 +2.6% | $144,150 +15% |
| 2020 | $8,626 +7.8% | $125,350 |
| 2019 | $7,999 +6.1% | $125,350 +8.9% |
| 2018 | $7,537 | $115,110 |
| 2017 | $7,537 -2.3% | $115,110 |
| 2016 | $7,715 +228.8% | $115,110 +227.5% |
| 2015 | $2,347 +639.3% | $35,150 +603% |
| 2014 | $317 | $5,000 |
Find assessor info on the county website
Neighborhood: 44094
Nearby homes
- $599,8004 bd2 ba2.1k sqft2976 Flossy Ct, Willoughby, OH 44094Off Market
- $611,3004 bd3 ba3.2k sqft2965 Steve Guard Ct, Willoughby, OH 44094Off Market
- $540,4003 bd2 ba2.7k sqft2975 Steve Guard Ct, Willoughby, OH 44094Off Market
- $622,4004 bd3 ba2.8k sqft2986 Flossy Ct, Willoughby, OH 44094Off Market
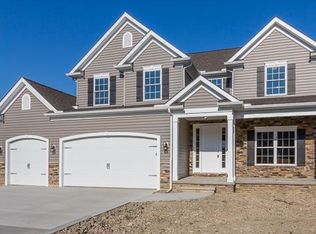
- $609,6004 bd2 ba2.7k sqft38625 Melrose Farms Dr, Willoughby, OH 44094Off Market
- $487,2003 bd2 ba1.7k sqft38635 Melrose Farms Dr, Willoughby, OH 44094Off Market
- $545,1004 bd4 ba2.9k sqft2985 Steve Guard Ct, Willoughby, OH 44094Off Market
- $663,4004 bd2 ba3.2k sqft2963 Flossy Ct, Willoughby, OH 44094Off Market
Nearby schools
GreatSchools rating
- 4/10Grant Elementary SchoolGrades: K-5Distance: 0.4 mi
- 6/10Willoughby Middle SchoolGrades: 6-8Distance: 2.8 mi
- 7/10South High SchoolGrades: 9-12Distance: 2.8 mi
Schools provided by the listing agent
- District: Willoughby-Eastlake - 4309
Source: MLS Now. This data may not be complete. We recommend contacting the local school district to confirm school assignments for this home.
Get a cash offer in 3 minutes
Find out how much your home could sell for in as little as 3 minutes with a no-obligation cash offer.
Estimated market value
$589,200
Get a cash offer in 3 minutes
Find out how much your home could sell for in as little as 3 minutes with a no-obligation cash offer.
Estimated market value
$589,200
- Ohio
- Lake County
- Willoughby
- 44094
- 2962 Flossy Ct
Nearby cities
Nearby zip codes
Other Willoughby Topics
