Skip main navigation
Sold for $430,000
  • $430,000

    2962 Iowa Dr, Troy, MI 48083

    4beds
    2,007sqft
    Single Family Residence
    Built in 2019
    9,583.2 Square Feet Lot
    $441,100 Zestimate®
    $214/sqft
    $3,314 Estimated rent

    Home value

    $441,100

    $415,000 - $472,000

    $3,314/mo

    Zestimate® history
    Loading
    Loading...

    Owner options

    List your home for rent

    $3,314/mo

    Rent Zestimate®

    Find your next renter with Zillow Rental Manager. Plus, with online applications, you can quickly screen prospective tenants – for free.

    Learn more

    $3,314/mo

    Rent Zestimate®

    Refinance and save

    $2,792/mo

    Est. payment

    Refinancing to a lower rate could help reduce your monthly payments and save thousands over the life of the loan.

    See today's rates

    $2,792/mo

    Est. payment

    Explore your selling options

    Work with a Zillow partner agent

    Leverage their expertise and Zillow's premium Showcase listings to get your home seen by more buyers.

    Get started

    List with your own agent

    Get your home in front of millions of buyers by listing it on Zillow.

    Learn how to do it

    Sell it yourself

    Take full control of how buyers see your home on Zillow by listing For Sale by Owner (FSBO).

    List your home

    What's special

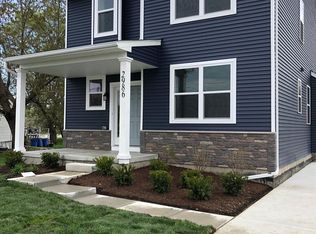
    Newer build with all the upgrades! Step into this beautifully maintained home featuring an open floor plan, abundant natural light, and stunning wood floors throughout the main level. The inviting living room showcases a brand-new fireplace with custom built-in shelving and flows seamlessly into the dining area and a charming bonus sunroom—ideal for relaxing or entertaining. The kitchen is a chef’s dream with granite countertops, stainless steel appliances, a large walk-in pantry, and a convenient first-floor laundry. A versatile front room serves perfectly as a home office, study, or playroom. A main-floor powder room adds convenience for guests. Upstairs, the expansive primary suite offers a peaceful retreat with a soaking tub, double vanity, and walk-in closet. Three additional spacious bedrooms provide ample closet space and share a full bath. Outside, enjoy a large, private yard surrounded by mature trees—perfect for creating your dream outdoor oasis. The spacious Trex deck is ideal for gatherings, and the sprinkler system makes yard maintenance a breeze. A 2-car attached garage completes the package. Tucked away on a quiet street yet just minutes from expressways, shopping, and more—this home offers the best of comfort, space, and location! BATVAI

    Zillow last checked:

    Listing updated:

    Listed by:

    Sarah Smith 586-222-7707,

    @properties Christie's Int'l R.E. Birmingham

    Bought with:

    Thomas Lower, 6502397123

    Realteam Real Estate

    Source: Realcomp II,MLS#: 20251015438MLS Logo

    Facts & features

    Interior

    Bedrooms & bathrooms
    • Bedrooms: 4
    • Bathrooms: 3
    • Full bathrooms: 2
    • 1/2 bathrooms: 1
    Primary bedroom
    • Level: Second
    • Area: 195
    • Dimensions: 15 X 13
    Bedroom
    • Level: Second
    • Area: 110
    • Dimensions: 11 X 10
    Bedroom
    • Level: Second
    • Area: 110
    • Dimensions: 11 X 10
    Bedroom
    • Level: Second
    • Area: 120
    • Dimensions: 12 X 10
    Primary bathroom
    • Level: Second
    • Area: 90
    • Dimensions: 10 X 9
    Other
    • Level: Second
    • Area: 50
    • Dimensions: 10 X 5
    Other
    • Level: Entry
    • Area: 30
    • Dimensions: 6 X 5
    Flex room
    • Level: Entry
    • Area: 110
    • Dimensions: 11 X 10
    Great room
    • Level: Entry
    • Area: 238
    • Dimensions: 17 X 14
    Kitchen
    • Level: Entry
    • Area: 120
    • Dimensions: 10 X 12
    Heating
    • Forced Air, Natural Gas
    Appliances
    • Included: Dishwasher, Disposal, Free Standing Gas Oven, Free Standing Refrigerator, Microwave, Stainless Steel Appliances
    Features
    • Has basement: No
    • Has fireplace: Yes
    • Fireplace features: Great Room
    Interior area
    • Total interior livable area: 2,007 sqft
    • Finished area above ground: 2,007

    Property

    Parking
    • Total spaces: 2
    • Parking features: Two Car Garage, Attached
    • Attached garage spaces: 2
    Features
    • Levels: Two
    • Stories: 2
    • Entry location: GroundLevel
    • Patio & porch: Covered, Porch
    • Pool features: None
    Lot
    • Size: 9,583 sqft
    • Dimensions: 60 x 156.18
    Details
    • Parcel number: 2036227072
    • Special conditions: Short Sale No,Standard

    Construction

    Type & style
    • Home type: SingleFamily
    • Architectural style: Colonial
    • Property subtype: Single Family Residence
    Materials
    • Stone, Vinyl Siding
    • Foundation: Crawl Space
    • Roof: Asphalt
    Condition
    • New construction: No
    • Year built: 2019

    Utilities & green energy

    • Sewer: Public Sewer
    • Water: Other

    Community & neighborhood

    Location
    • Region: Troy
    • Subdivision: SUPRVRS OF PLAINVIEW FARMS

    Other

    Other facts
    • Listing agreement: Exclusive Right To Sell
    • Listing terms: Cash,Conventional,FHA,Va Loan

    Price history

    DateEventPrice
    8/19/2025Sold$430,000$214/sqft
    Source: Realcomp II #20251015438 Report a problem
    7/25/2025Pending sale$430,000$214/sqft
    Source: Realcomp II #20251015438 Report a problem
    7/11/2025Listed for sale$430,000+38.7%$214/sqft
    Source: Realcomp II #20251015438 Report a problem
    7/29/2019Sold$310,000-1.6%$154/sqft
    Source: Public Record Report a problem
    5/8/2019Price change$314,900+1.6%$157/sqft
    Source: Jenmax Realty LLC #219007516 Report a problem
    4/16/2019Listing removed$2,500$1/sqft
    Source: Jenmax Realty LLC #219010544 Report a problem
    3/28/2019Price change$2,500+6.4%$1/sqft
    Source: Jenmax Realty LLC #219010544 Report a problem
    3/13/2019Price change$2,350-6%$1/sqft
    Source: Jenmax Realty LLC #219010544 Report a problem
    3/11/2019Price change$309,900+3.3%$154/sqft
    Source: Jenmax Realty LLC #219007516 Report a problem
    1/24/2019Listed for sale$299,900$149/sqft
    Source: Jenmax Realty LLC #219007516 Report a problem
    1/23/2019Listed for rent$2,500$1/sqft
    Source: Jenmax Realty LLC #219007385 Report a problem

    Public tax history

    YearProperty taxesTax assessment
    2024-- $220,000 +18.7%
    2023-- $185,390 +5.5%
    2022-- $175,750 +11.3%
    2021-- $157,960 -9.9%
    2020-- $175,260 +9.3%
    2019-- $160,380 +701.9%
    2015-- $20,000
    2014-- $20,000 -41.2%
    2011-- $34,000
    2010-- $34,000
    2009-- $34,000

    Find assessor info on the county website

    Neighborhood: 48083

    Nearby schools

    GreatSchools rating
    Get a cash offer in 3 minutes
    Find out how much your home could sell for in as little as 3 minutes with a no-obligation cash offer.
    Estimated market value
    $441,100
    Get a cash offer in 3 minutes
    Find out how much your home could sell for in as little as 3 minutes with a no-obligation cash offer.
    Estimated market value
    $441,100